
How to Enclose a Terrace the Right Way
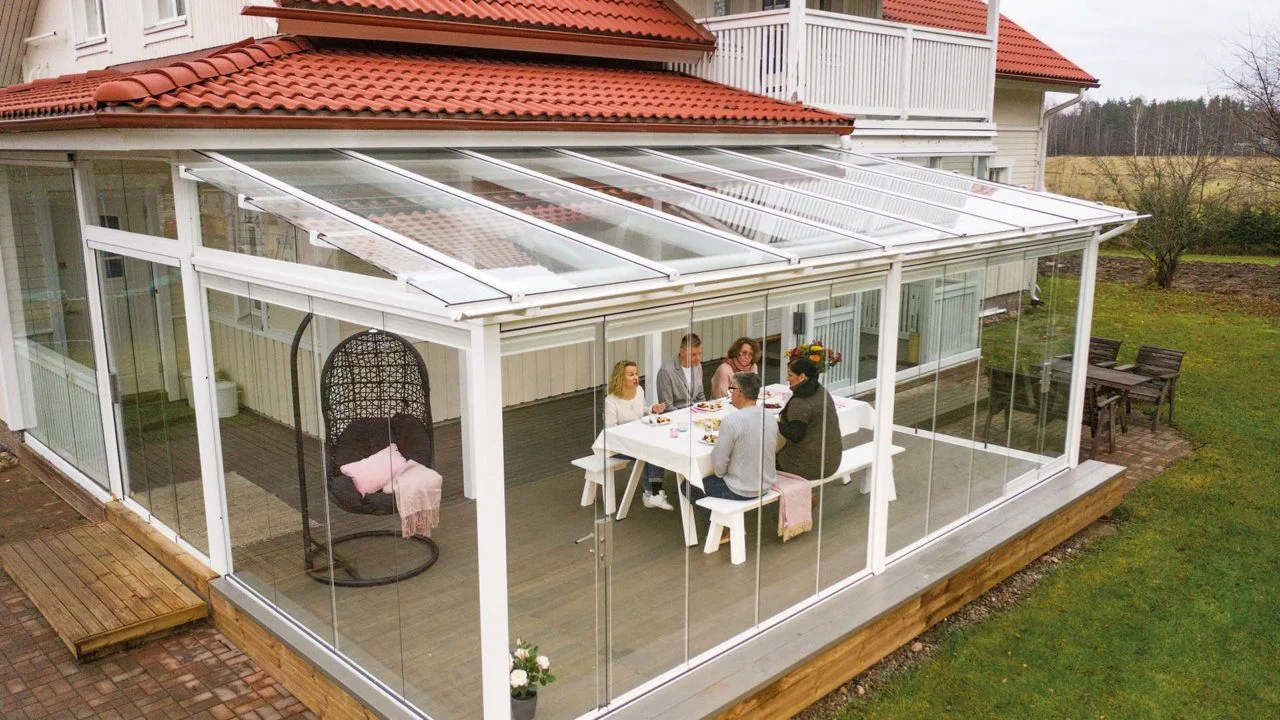
A terrace with great light and a strong view can easily become the least-used part of a home. Too much wind, too much sun, a little traffic noise, one season of rain, and the space starts sitting empty. If you’re wondering how to enclose a terrace, the real question is not simply how to close it in. It is how to make it feel more comfortable, more useful, and still visually open.
For most homeowners, the best terrace enclosure is the one that protects without making the space feel boxed in. That is why the decision usually comes down to balancing architecture, climate, building rules, and the kind of living you want from the space – morning coffee, outdoor dining, a quiet reading area, or a year-round extension of the interior.
How to enclose a terrace without losing the view
The first design mistake is treating every terrace like a standard room addition. A terrace sits between indoors and outdoors, so the enclosure should preserve that transitional quality. In many homes, especially contemporary urban and coastal properties, heavy framing or opaque walls can make the terrace feel smaller and visually disconnected from the rest of the architecture.
Glass systems are often the most natural fit because they maintain daylight, sightlines, and a sense of openness. Frameless and minimal-frame sliding panels are especially effective when the goal is weather protection without sacrificing the panoramic character of the space. They also adapt well to modern facades, balconies, rooftop terraces, and elevated decks where bulky construction can feel out of place.
That said, glass is not the only option. Some terraces are better suited to screened enclosures, insulated wall systems, or hybrid designs that combine a solid roof with glazed sides. The right answer depends on whether your priority is bug control, privacy, thermal comfort, acoustic reduction, or a stronger indoor-room feel.
Start with the terrace itself
Before choosing materials, look at the existing structure. A terrace enclosure only performs well if the slab, roofline, rail condition, and surrounding supports can handle the new system. This is where design ambition has to meet construction reality.
If the terrace already has a covered roof or overhang, enclosing it is typically more straightforward. If it is fully open to the sky, you may need to add a roof structure first, and that changes both cost and engineering. Roof design matters more than many homeowners expect because drainage, load transfer, and waterproofing detail have a direct effect on the durability of the finished enclosure.
You also need to think about how water currently moves through the space. A terrace may look level but still rely on subtle slopes, perimeter drains, scuppers, or edge detailing to shed water. An enclosure that blocks or redirects that drainage can create leaks where none existed before.
The main ways to enclose a terrace
Frameless or minimal-frame glass systems
For design-conscious homes, this is usually the premium solution. Sliding or retractable glass panels enclose the terrace while keeping the architecture light and visually clean. Tempered or laminated safety glass is commonly used, with thickness selected based on panel size, wind exposure, height, and local code requirements.
The advantage is flexibility. Many systems can open wide when the weather is ideal and close tightly when conditions change. That makes the terrace usable across more of the year without turning it into a conventional room. It is a strong choice when the goal is shelter, noise reduction, and unobstructed views.
The trade-off is that not all glass systems are fully thermally insulated. If you want the terrace to perform like conditioned interior space, you may need insulated glazing, thermally broken profiles, and more advanced perimeter detailing. That moves the project into a different budget category.
Screen enclosures
Screens are practical in warm climates where airflow matters as much as enclosure. They help with insects and debris and can soften sun exposure, but they do far less for rain, temperature control, and sound reduction.
This option works well for casual outdoor living, though it rarely delivers the refined, integrated look that homeowners want when they are investing in a premium upgrade. A screen enclosure can also feel temporary next to a well-designed facade.
Solid or mixed-material construction
If privacy or insulation is the main goal, partial walls with windows or doors may make sense. This approach can create a more room-like result and may support HVAC integration, electrical planning, and stronger weather performance.
The downside is visual weight. You gain enclosure, but you may lose openness and daylight. On a terrace with a strong view, that can be a poor trade.
Permits, codes, and structural planning
Any serious answer to how to enclose a terrace has to include permitting. In the US, terrace enclosures often require review for structural loading, guardrail compliance, glazing safety, wind resistance, and sometimes energy code implications. Multifamily buildings, HOAs, and urban properties may have additional restrictions related to facade consistency, fire access, and drainage.
This is one reason off-the-shelf solutions often disappoint. A terrace is exposed, elevated, and highly visible. The enclosure has to work with the building, not just attach to it. Professionals will typically evaluate attachment points, slab edge conditions, existing waterproofing, tolerances, and movement between structural elements.
In earthquake and coastal wind zones, engineering becomes even more important. Large glass panels need properly designed tracks, anchors, and profile systems. A beautiful enclosure that rattles, leaks, or binds after installation is not a premium result.
Comfort is more than weather protection
Homeowners often begin the project because of rain or wind, but the biggest gains usually come from overall comfort. A well-designed terrace enclosure can reduce street noise, cut down on dust, improve privacy, and make the space feel calmer and more finished.
If your terrace faces intense afternoon sun, solar control matters. Clear glass preserves views, but it can also increase heat gain. Depending on orientation and climate, tinted, low-E, or laminated glass may improve comfort without making the space feel dark. In a dense neighborhood, frosted sections, side panels, or strategic screening can improve privacy while keeping the main view open.
Ventilation also deserves attention. A terrace that closes tightly but has no practical airflow can become stuffy. Sliding and stackable systems work well because they let you adjust the opening size throughout the day.
Details that separate a premium enclosure from a basic one
The visual simplicity of a terrace enclosure can hide a lot of technical complexity. Good systems depend on precise dimensions, quality rollers, corrosion-resistant hardware, clean profile design, and careful installation tolerances. Poorly aligned tracks, weak seals, or generic fittings tend to show up quickly in daily use.
Drainage channels, sill design, and threshold transitions are especially important. The enclosure should control water without creating a clumsy step or interrupting the terrace flow. On high-end residential projects, the best results usually come from details that look almost invisible once complete.
Glass specification also matters. Tempered glass is common for impact resistance, while laminated glass adds security and can improve acoustic performance. Depending on the design, guardrail requirements may be integrated into the glazing assembly rather than treated as a separate visual element.
For homeowners who want a contemporary, architecture-led result, this is where a specialist makes a difference. Companies such as Open Space Glazing approach the terrace not as a generic enclosure job, but as a designed extension of the home with both lifestyle and performance in mind.
Budget: what drives cost
Terrace enclosure pricing varies widely because the project is shaped by structure, customization, and performance expectations. A basic screened solution sits at one end of the range. At the other end are engineered glass systems with premium hardware, thicker safety glass, custom powder-coated profiles, integrated drainage, and installation tailored to the building conditions.
Size is only one factor. Height, access, wind exposure, roof modifications, corner conditions, and code requirements can all affect cost. So can the choice between fixed panels, sliding panels, or fully retractable configurations.
The useful way to think about budget is not just initial spend, but what the enclosure gives back. If the terrace becomes a comfortable breakfast area, work-from-home retreat, or evening lounge for most of the year, the project creates more room for life without the footprint of a full addition.
Making the final choice
The best terrace enclosure is the one that matches the way you actually live. If you want a light, elegant space that still feels connected to the sky and view, glass is usually the strongest answer. If your main concern is insects and airflow, screens may be enough. If you need true room-like performance, a more enclosed construction approach may be justified.
What matters most is resisting the quick fix. A terrace is one of the most visible and experience-driven parts of a home. Enclose it thoughtfully, and it stops being a leftover outdoor zone and starts becoming one of the most compelling spaces on the property.
The right enclosure should feel like the terrace was always meant to be used this way.
