PROFESSIONALS

Glazing Solutions for Architects, Designers & Contractors

Technical Resources & Project Support

Full Technical Specification

Complete Lumon product documentation covering all system types, profiles, components, and installation requirements. Available for registered trade partners.

Glass Thickness Options

3 options: 8mm (5/16"), 10mm (3/8"), or 12mm (1/2") toughened safety glass. Thickness selected based on wind load, pane width, and local code requirements.

Maximum Glass Height: 118"

Lumon panels reach up to 118 inches (≈ 3,000 mm) tall — ideal for high ceilings, double-height spaces, rooftop terraces, and commercial projects.

Noise Reduction

8–16 dB reduction depending on glass thickness. A 10 dB decrease equals half the perceived noise — a meaningful acoustic upgrade for urban and hillside properties.

Seismic Performance

Tested to 45mm inter-story drift with no glass fallout. A critical California safety credential for structural and code compliance submissions.

Engineering Standards

System dimensioned per EN 1990, EN 1991-1-1, EN 1991-1-3, and EN 1991-1-4 structural Eurocodes. Full load calculations available on request.

Technical Drawings & CAD

Installation section drawings, plan views, profile details, and anchorage layouts. DWG files available on request for your design package.

Physical Samples

Glass and aluminum profile samples available for client presentations, material boards, and specification coordination. Request a sample kit.

Site Consultation

We visit the project site with your design or construction team to assess feasibility, identify structural constraints, and confirm system configuration.

SYSTEM DRAWINGS
Lumon Installation Cross-Sections
Click any section to view the technical drawings.
LGS — Lumon Glazing Sliding
LGS Standalone2 drawings
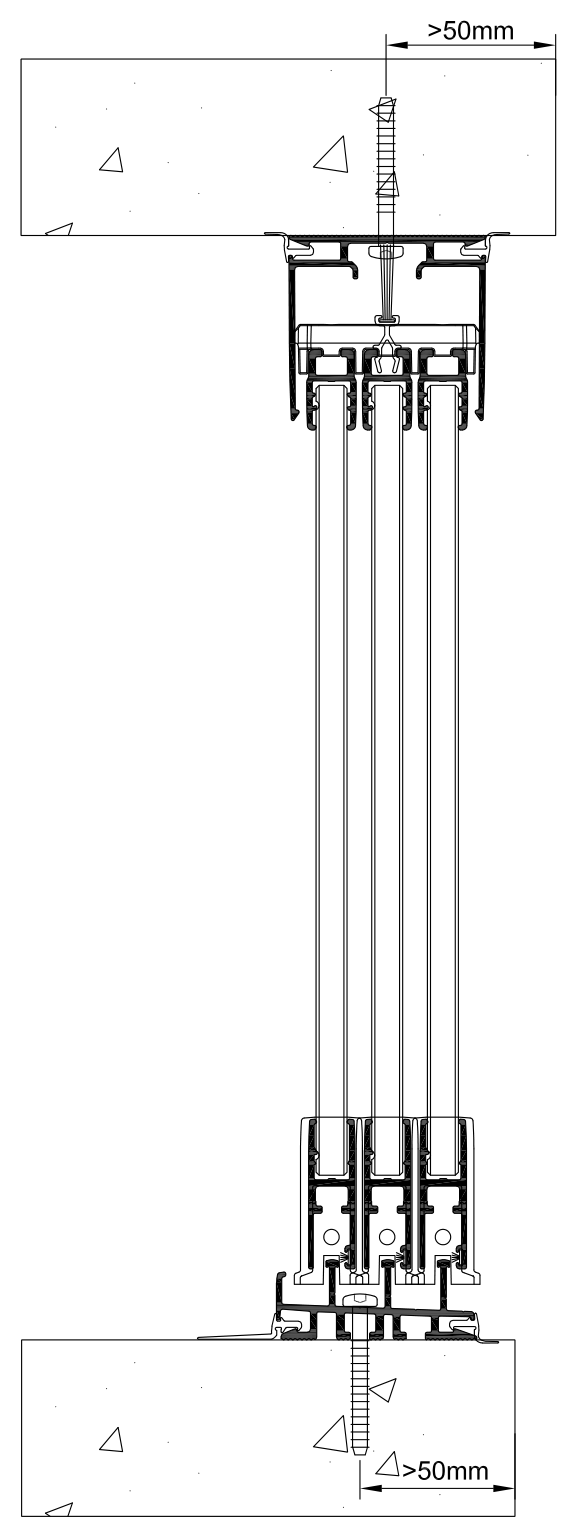
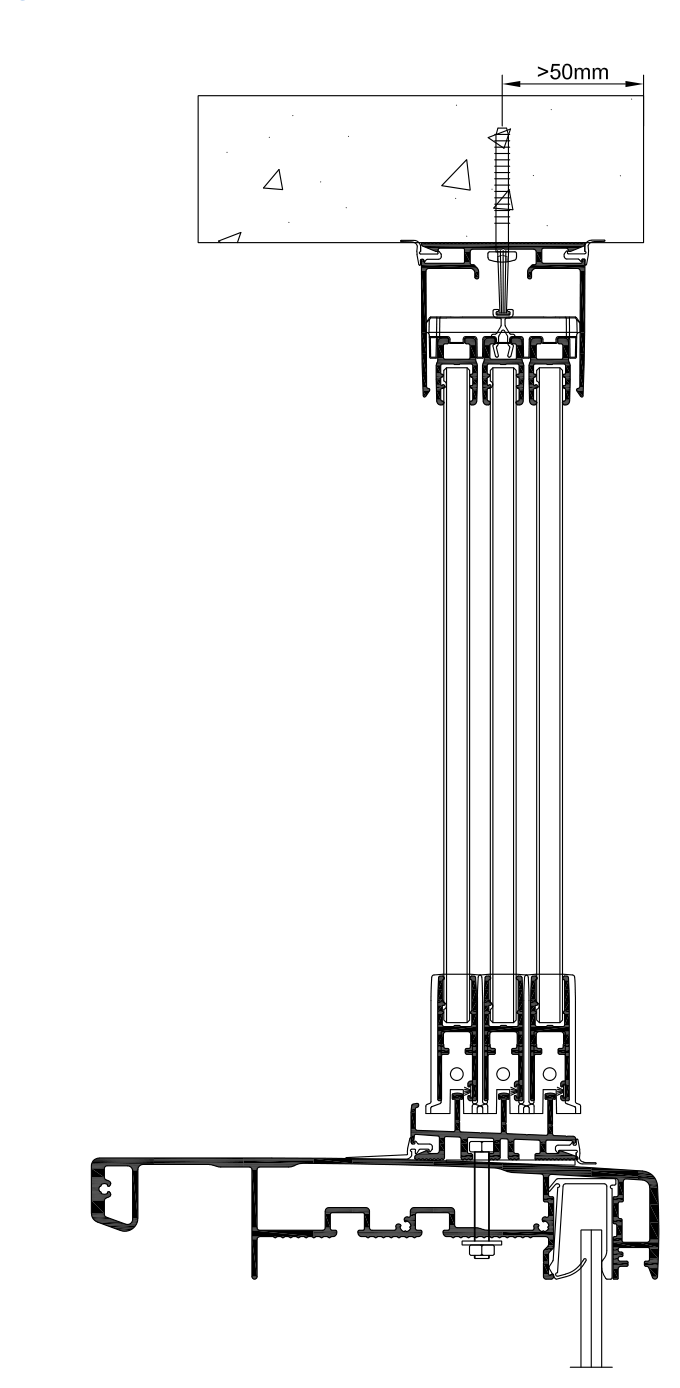
LGS 3-rail cross-section
LGS 3-rail
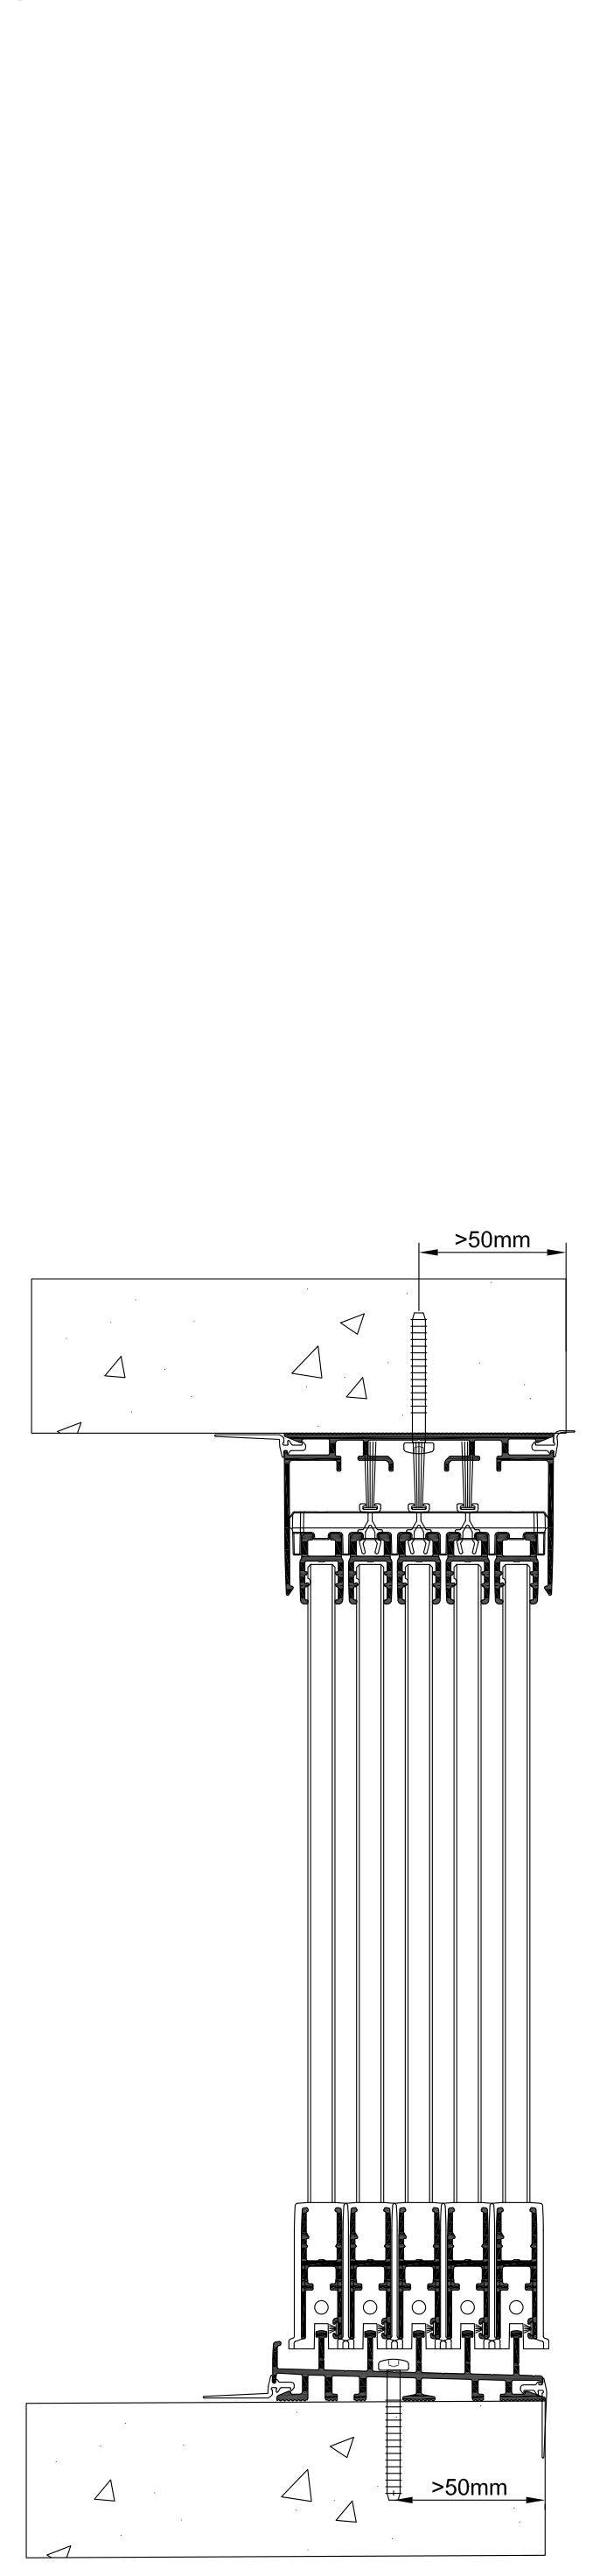
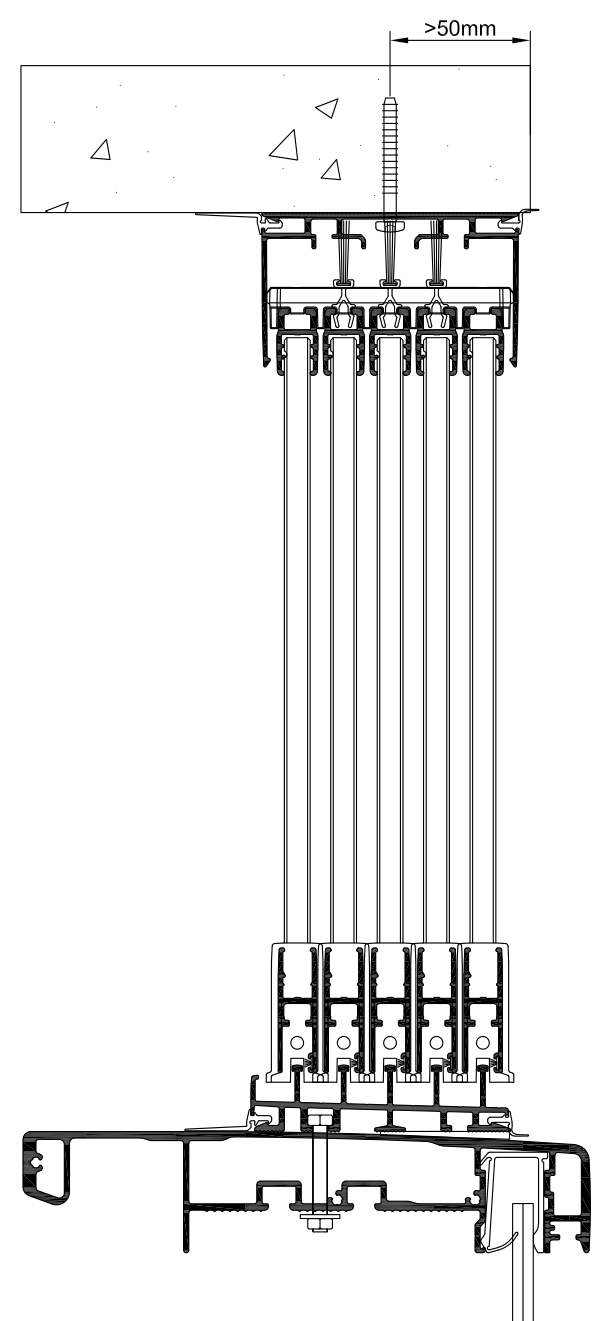
LGS 5-rail cross-section
LGS 5-rail
VT4 Top Track + LGS2 drawings
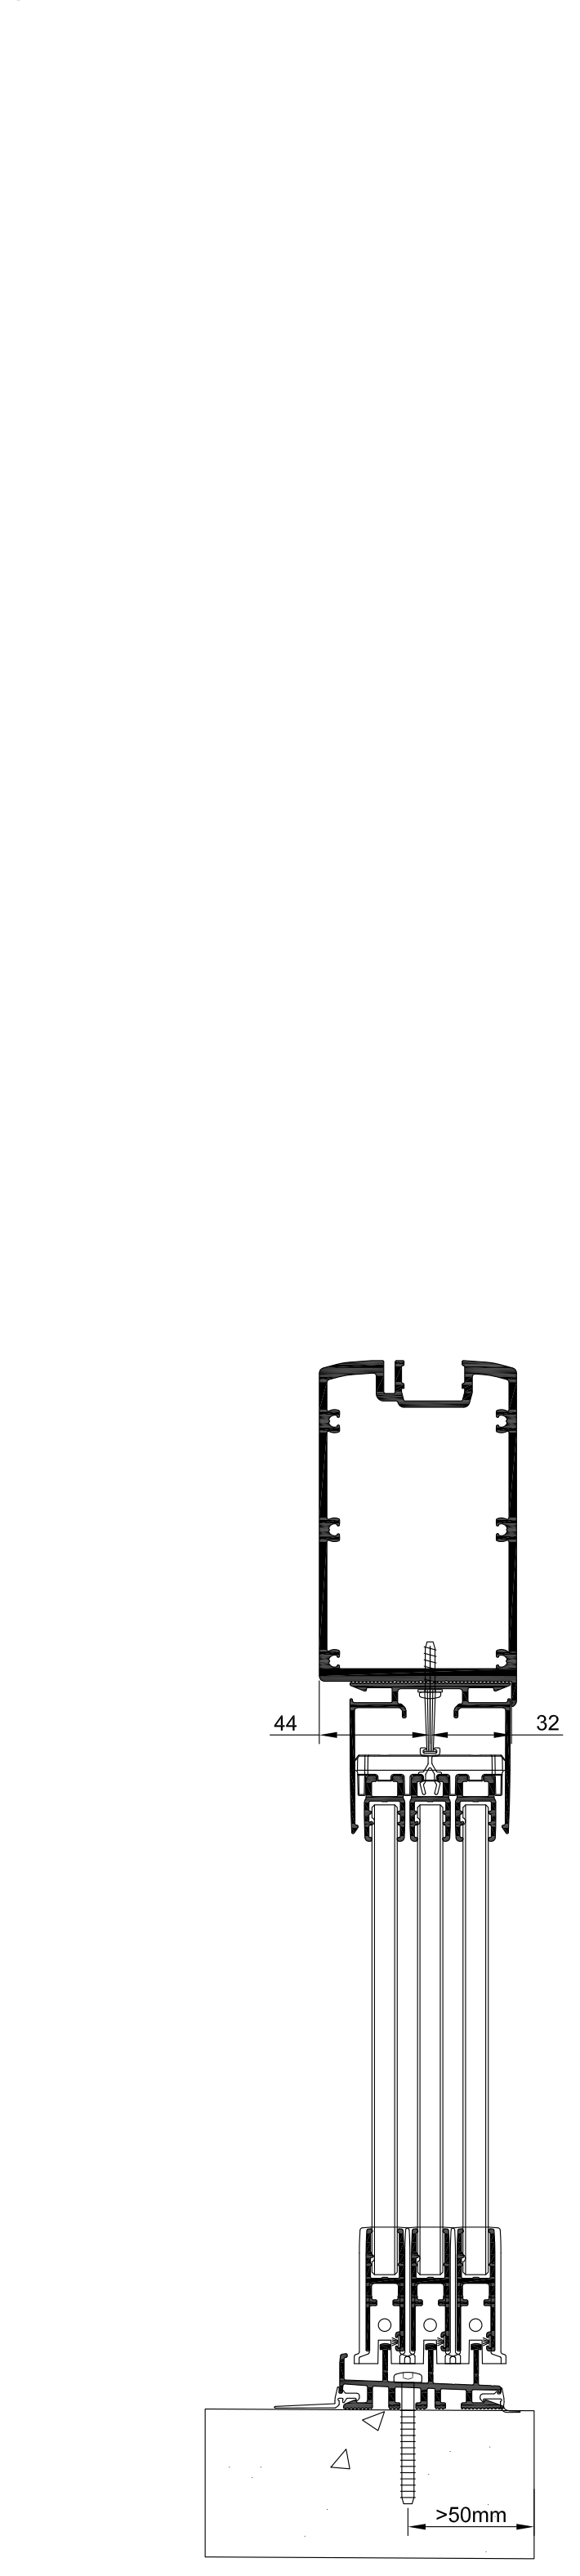
VT4 top track with LGS 3-rail
VT4 + LGS 3-rail
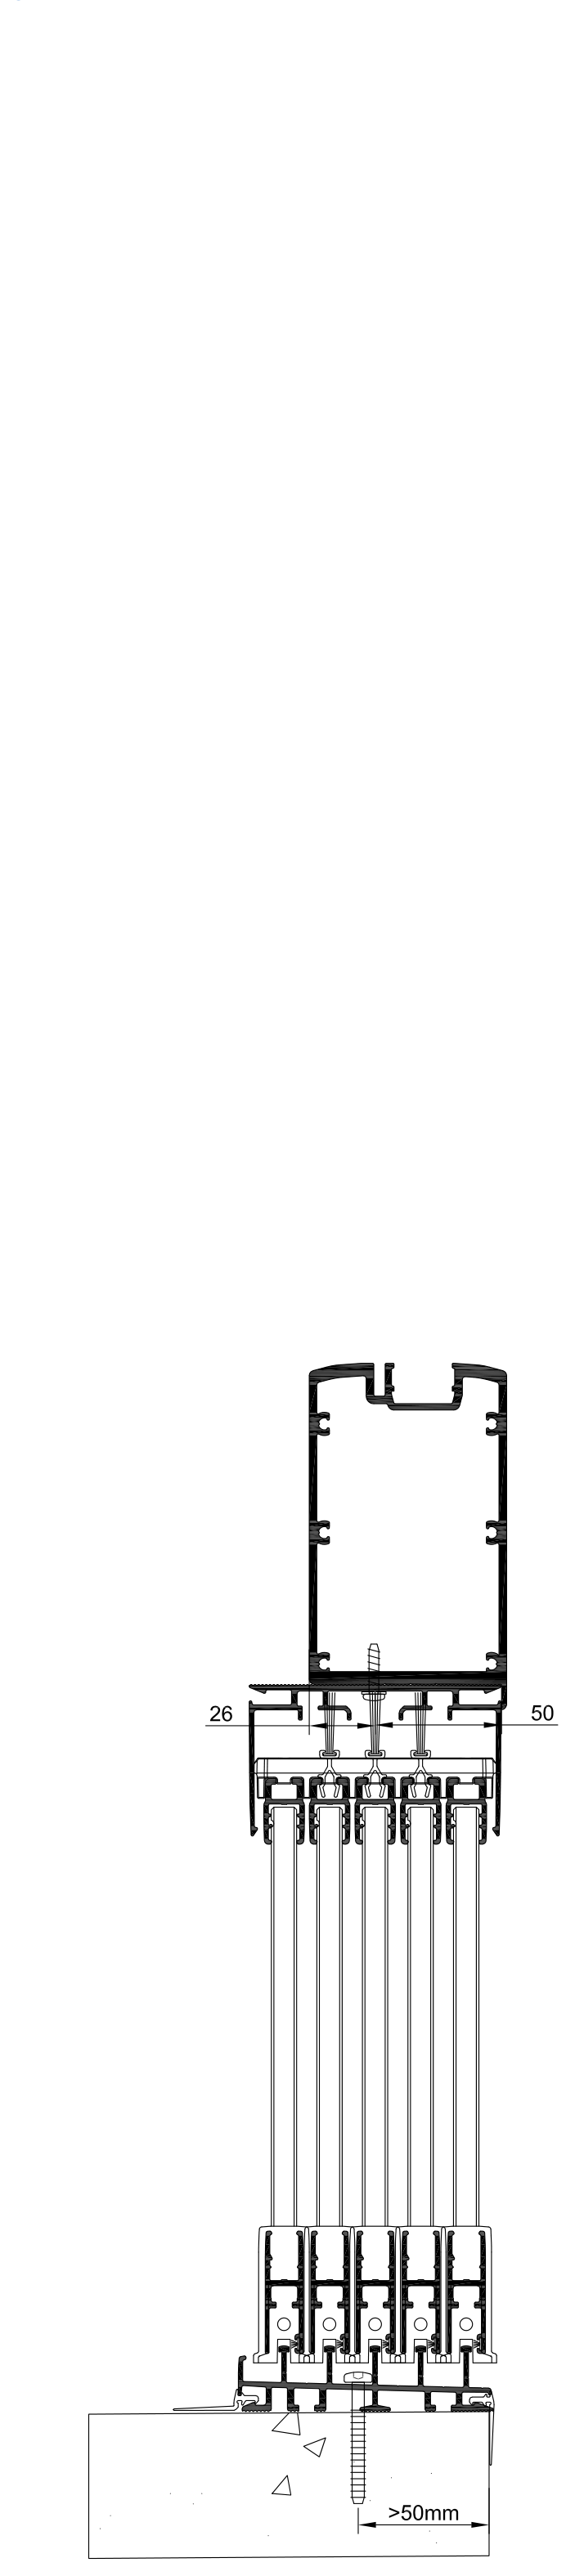
VT4 top track with LGS 5-rail
VT4 + LGS 5-rail
Lumon Balustrade + LGS2 drawings
Lumon balustrade with LGS 3-rail
Balustrade + LGS 3-rail
Lumon balustrade with LGS 5-rail
Balustrade + LGS 5-rail
LGR — Lumon Glazing Railing
Upper Profile — Mounting Options6 drawings
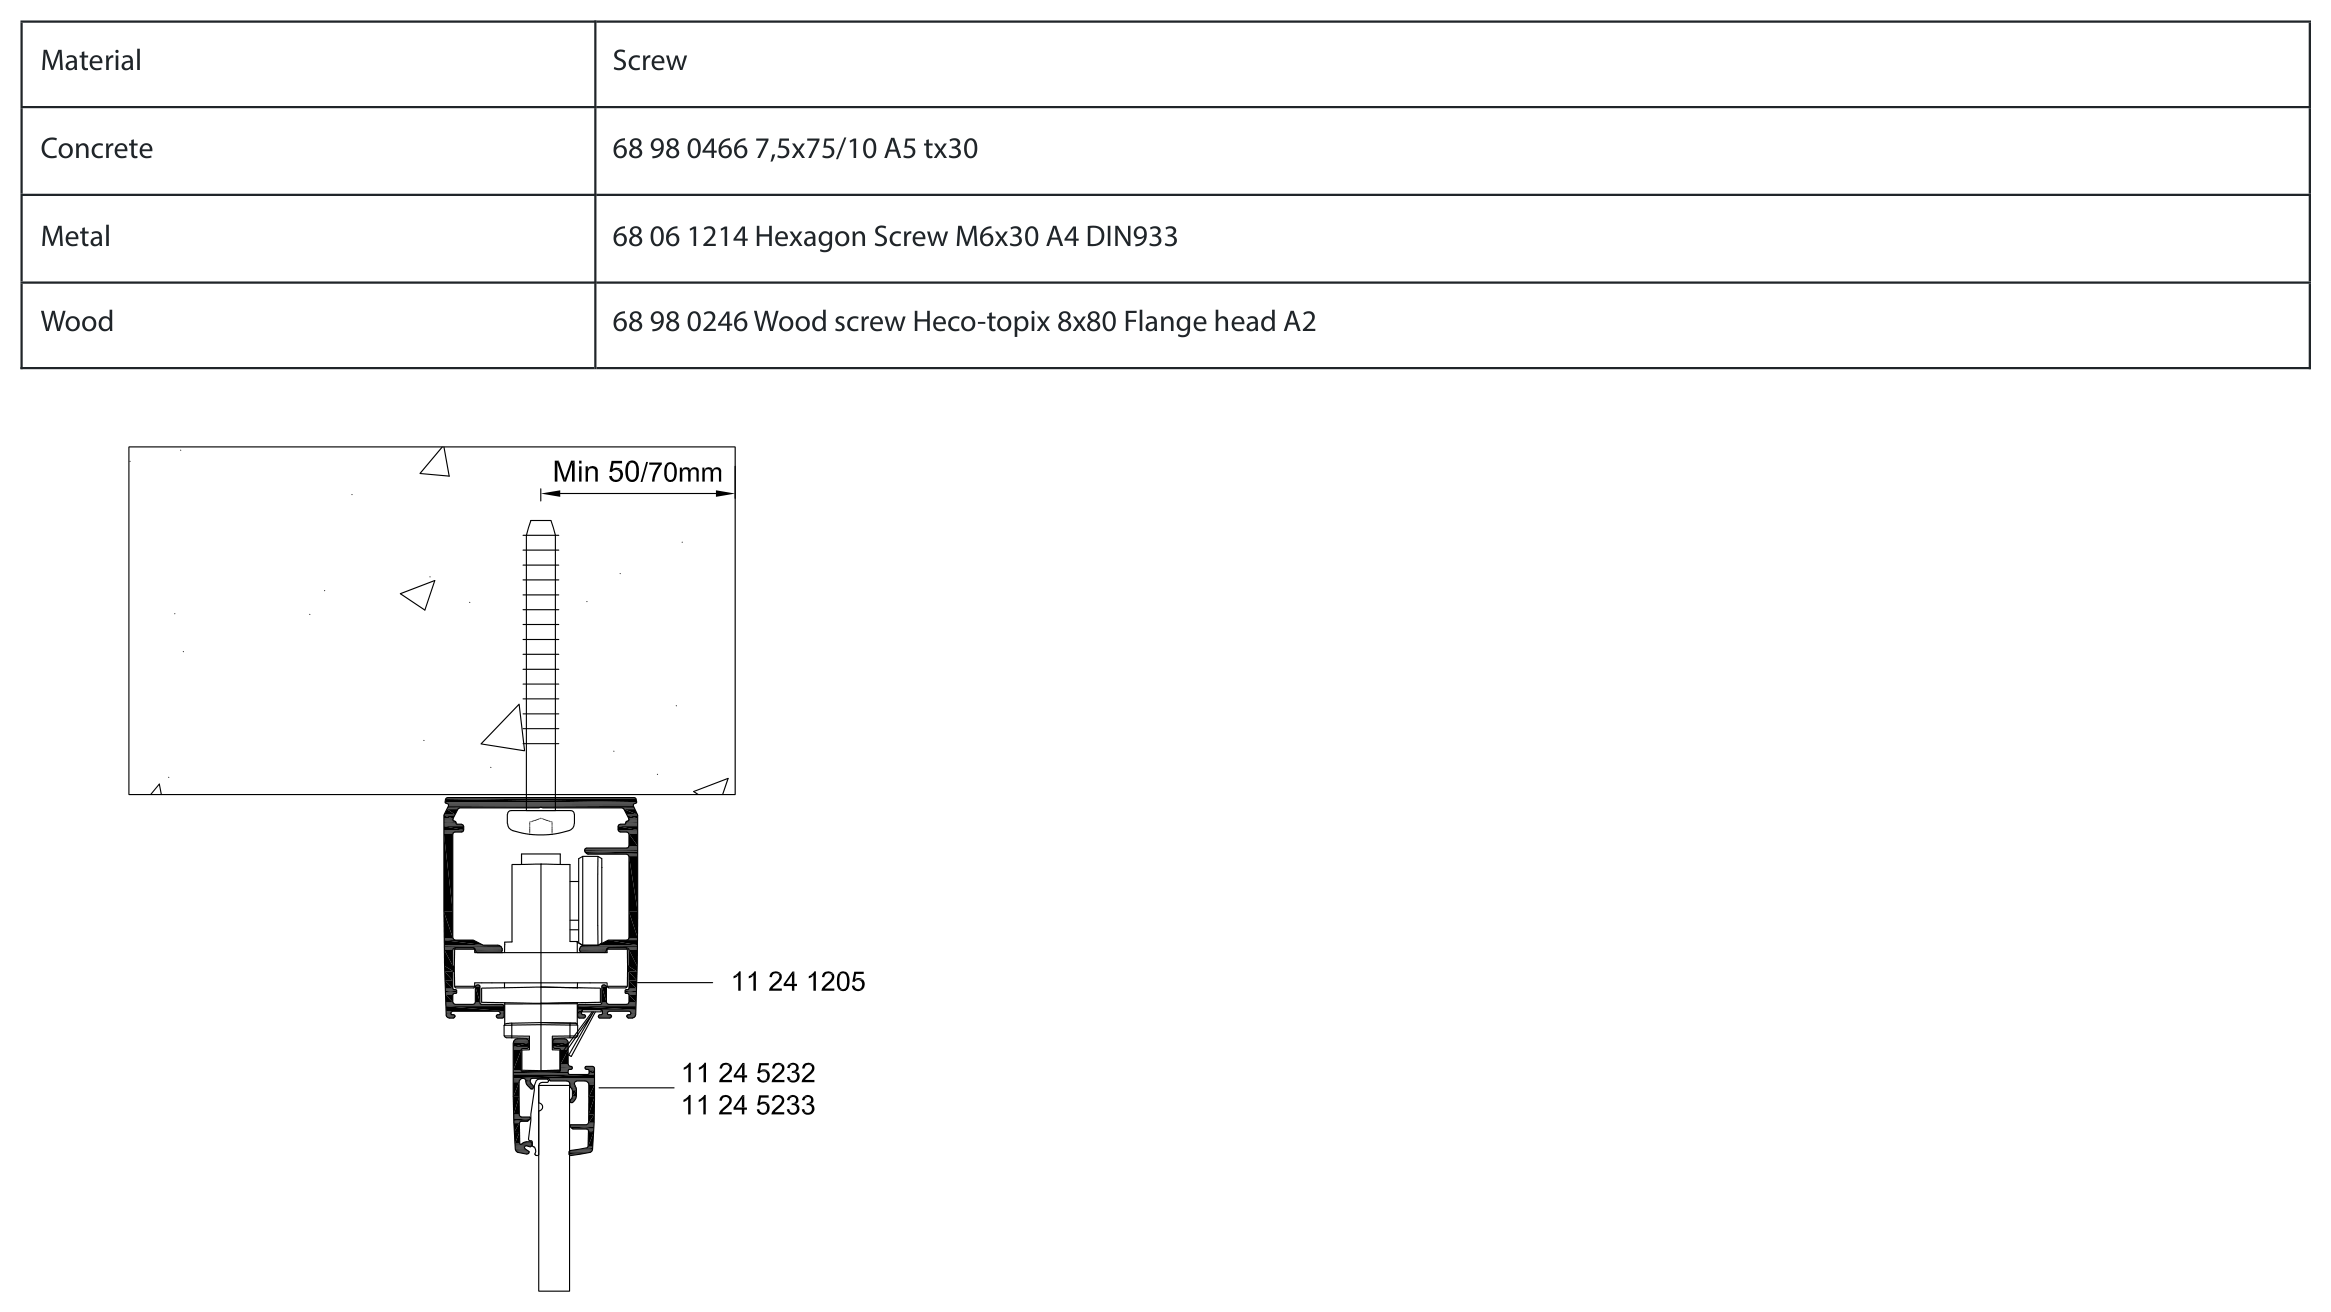
Upper profile, no telescopic
No telescopic profile
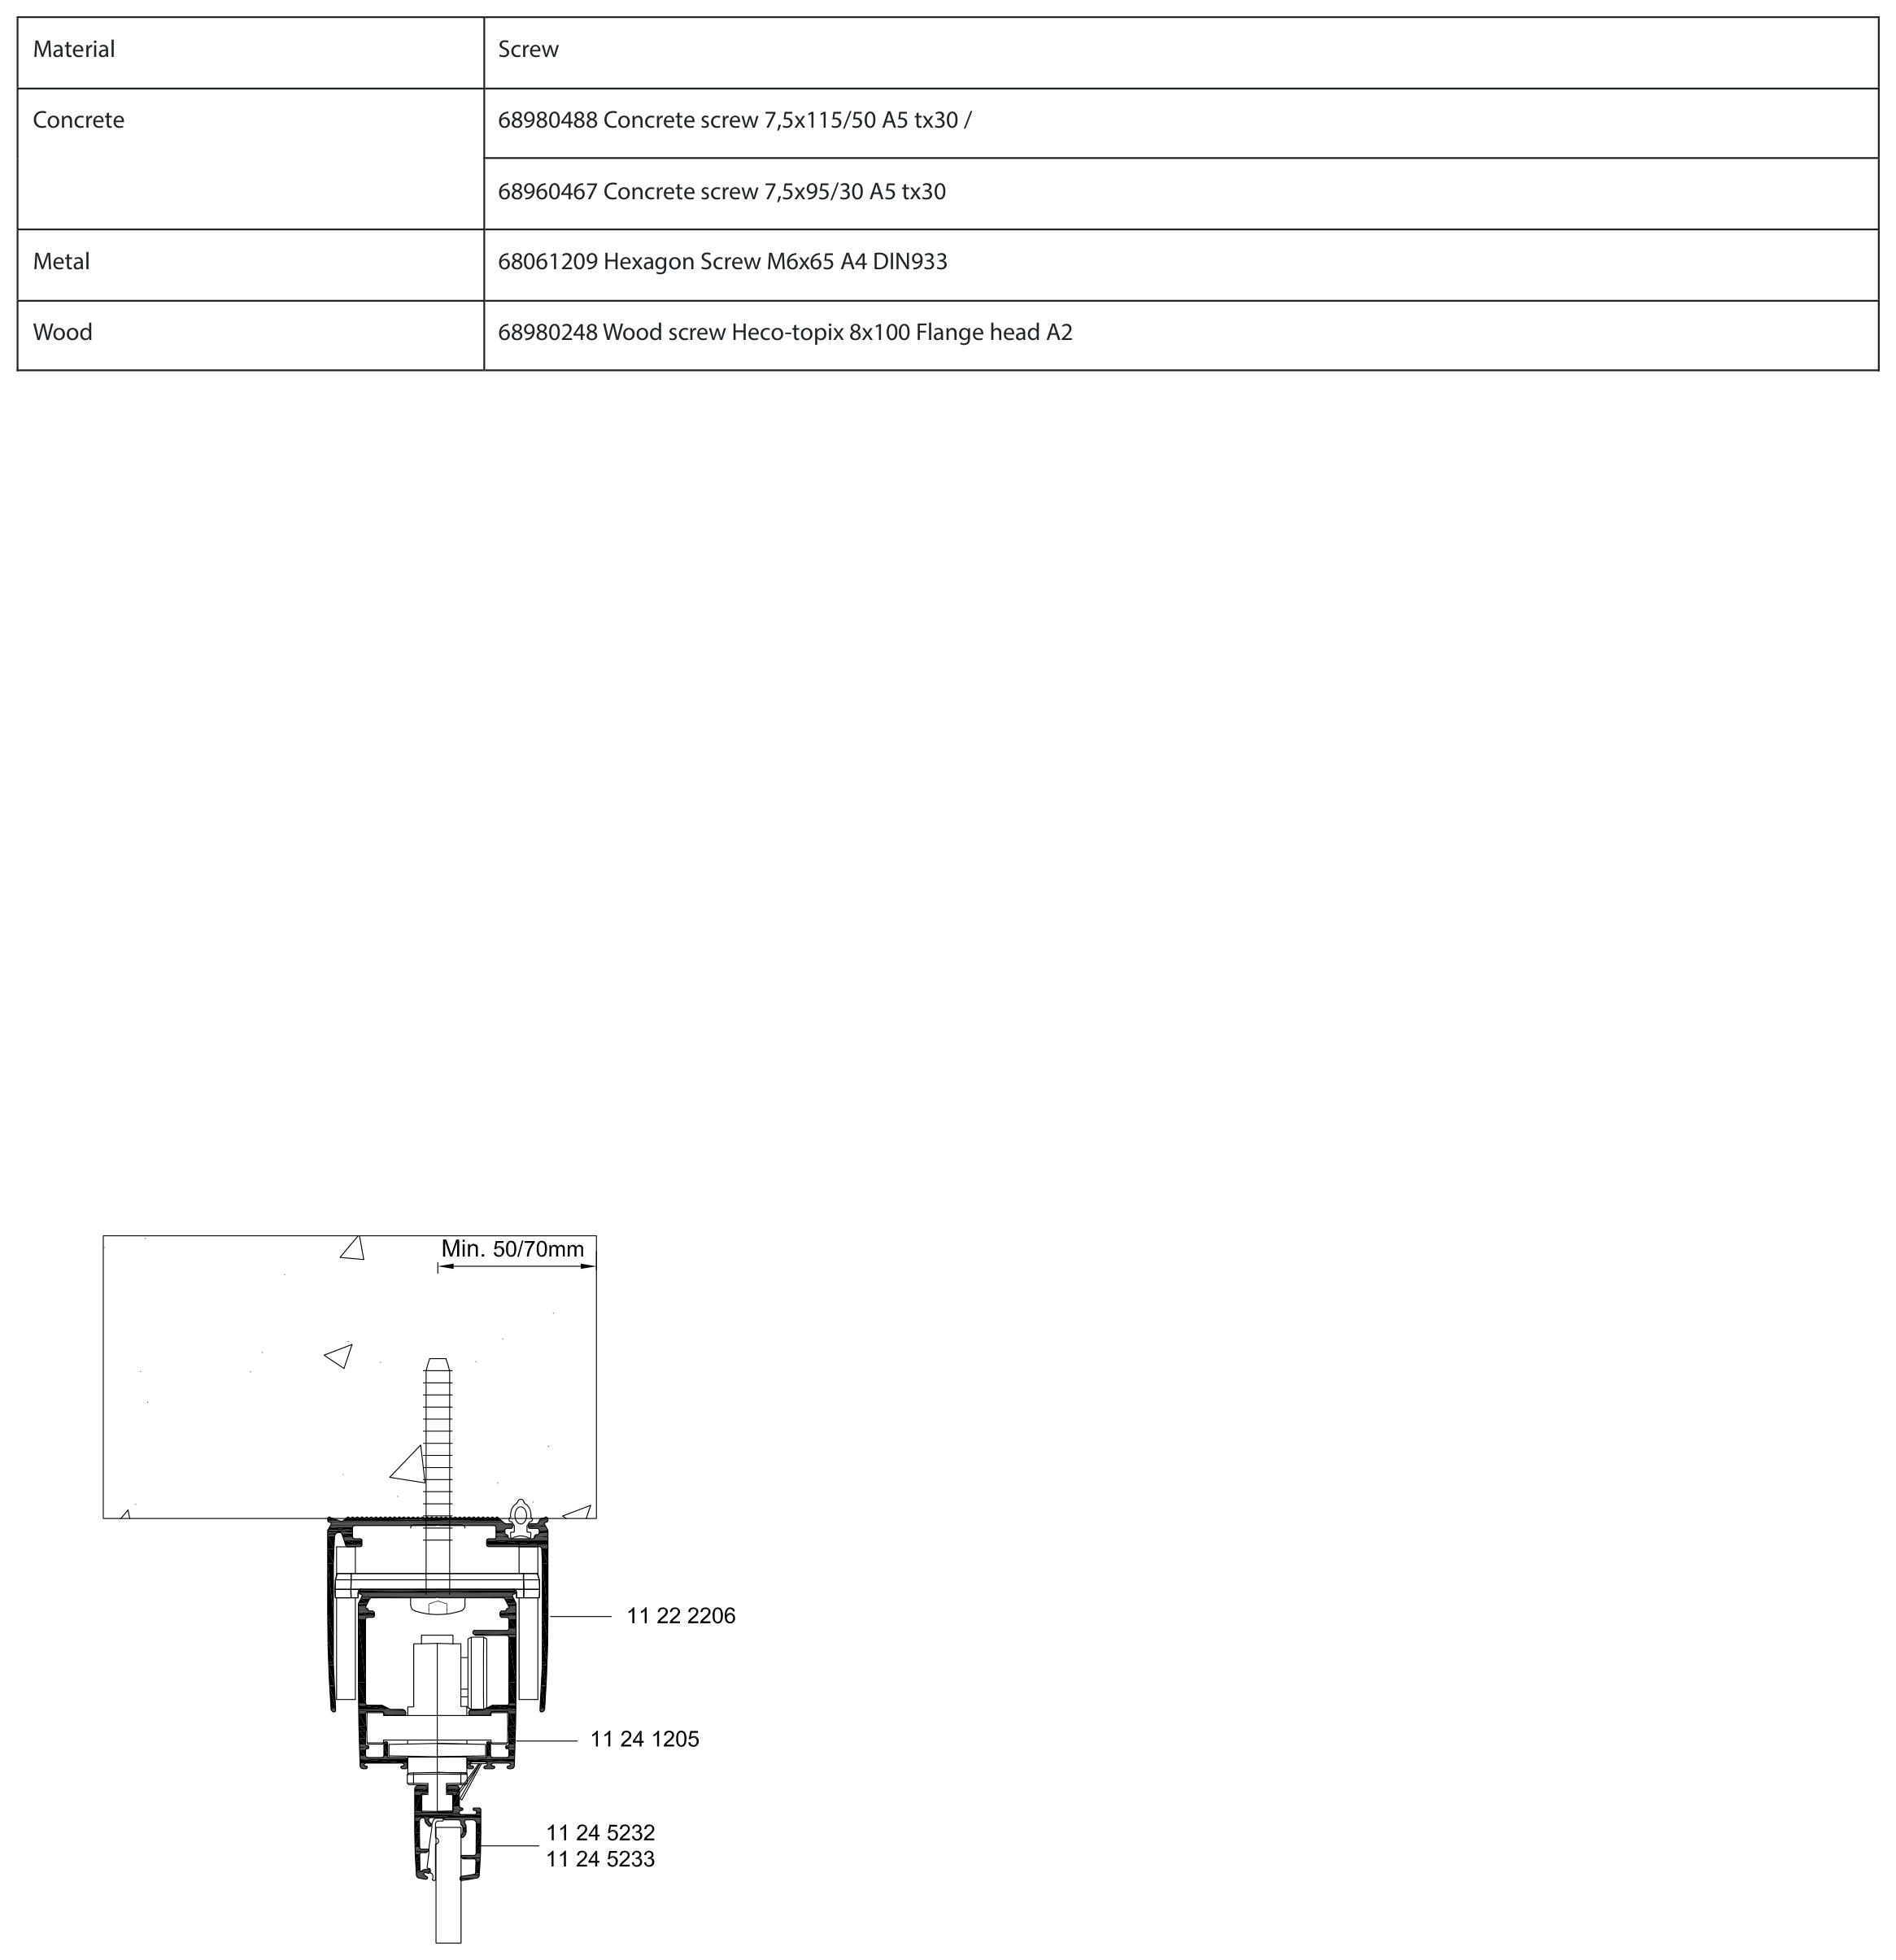
Upper telescopic profile
Telescopic profile
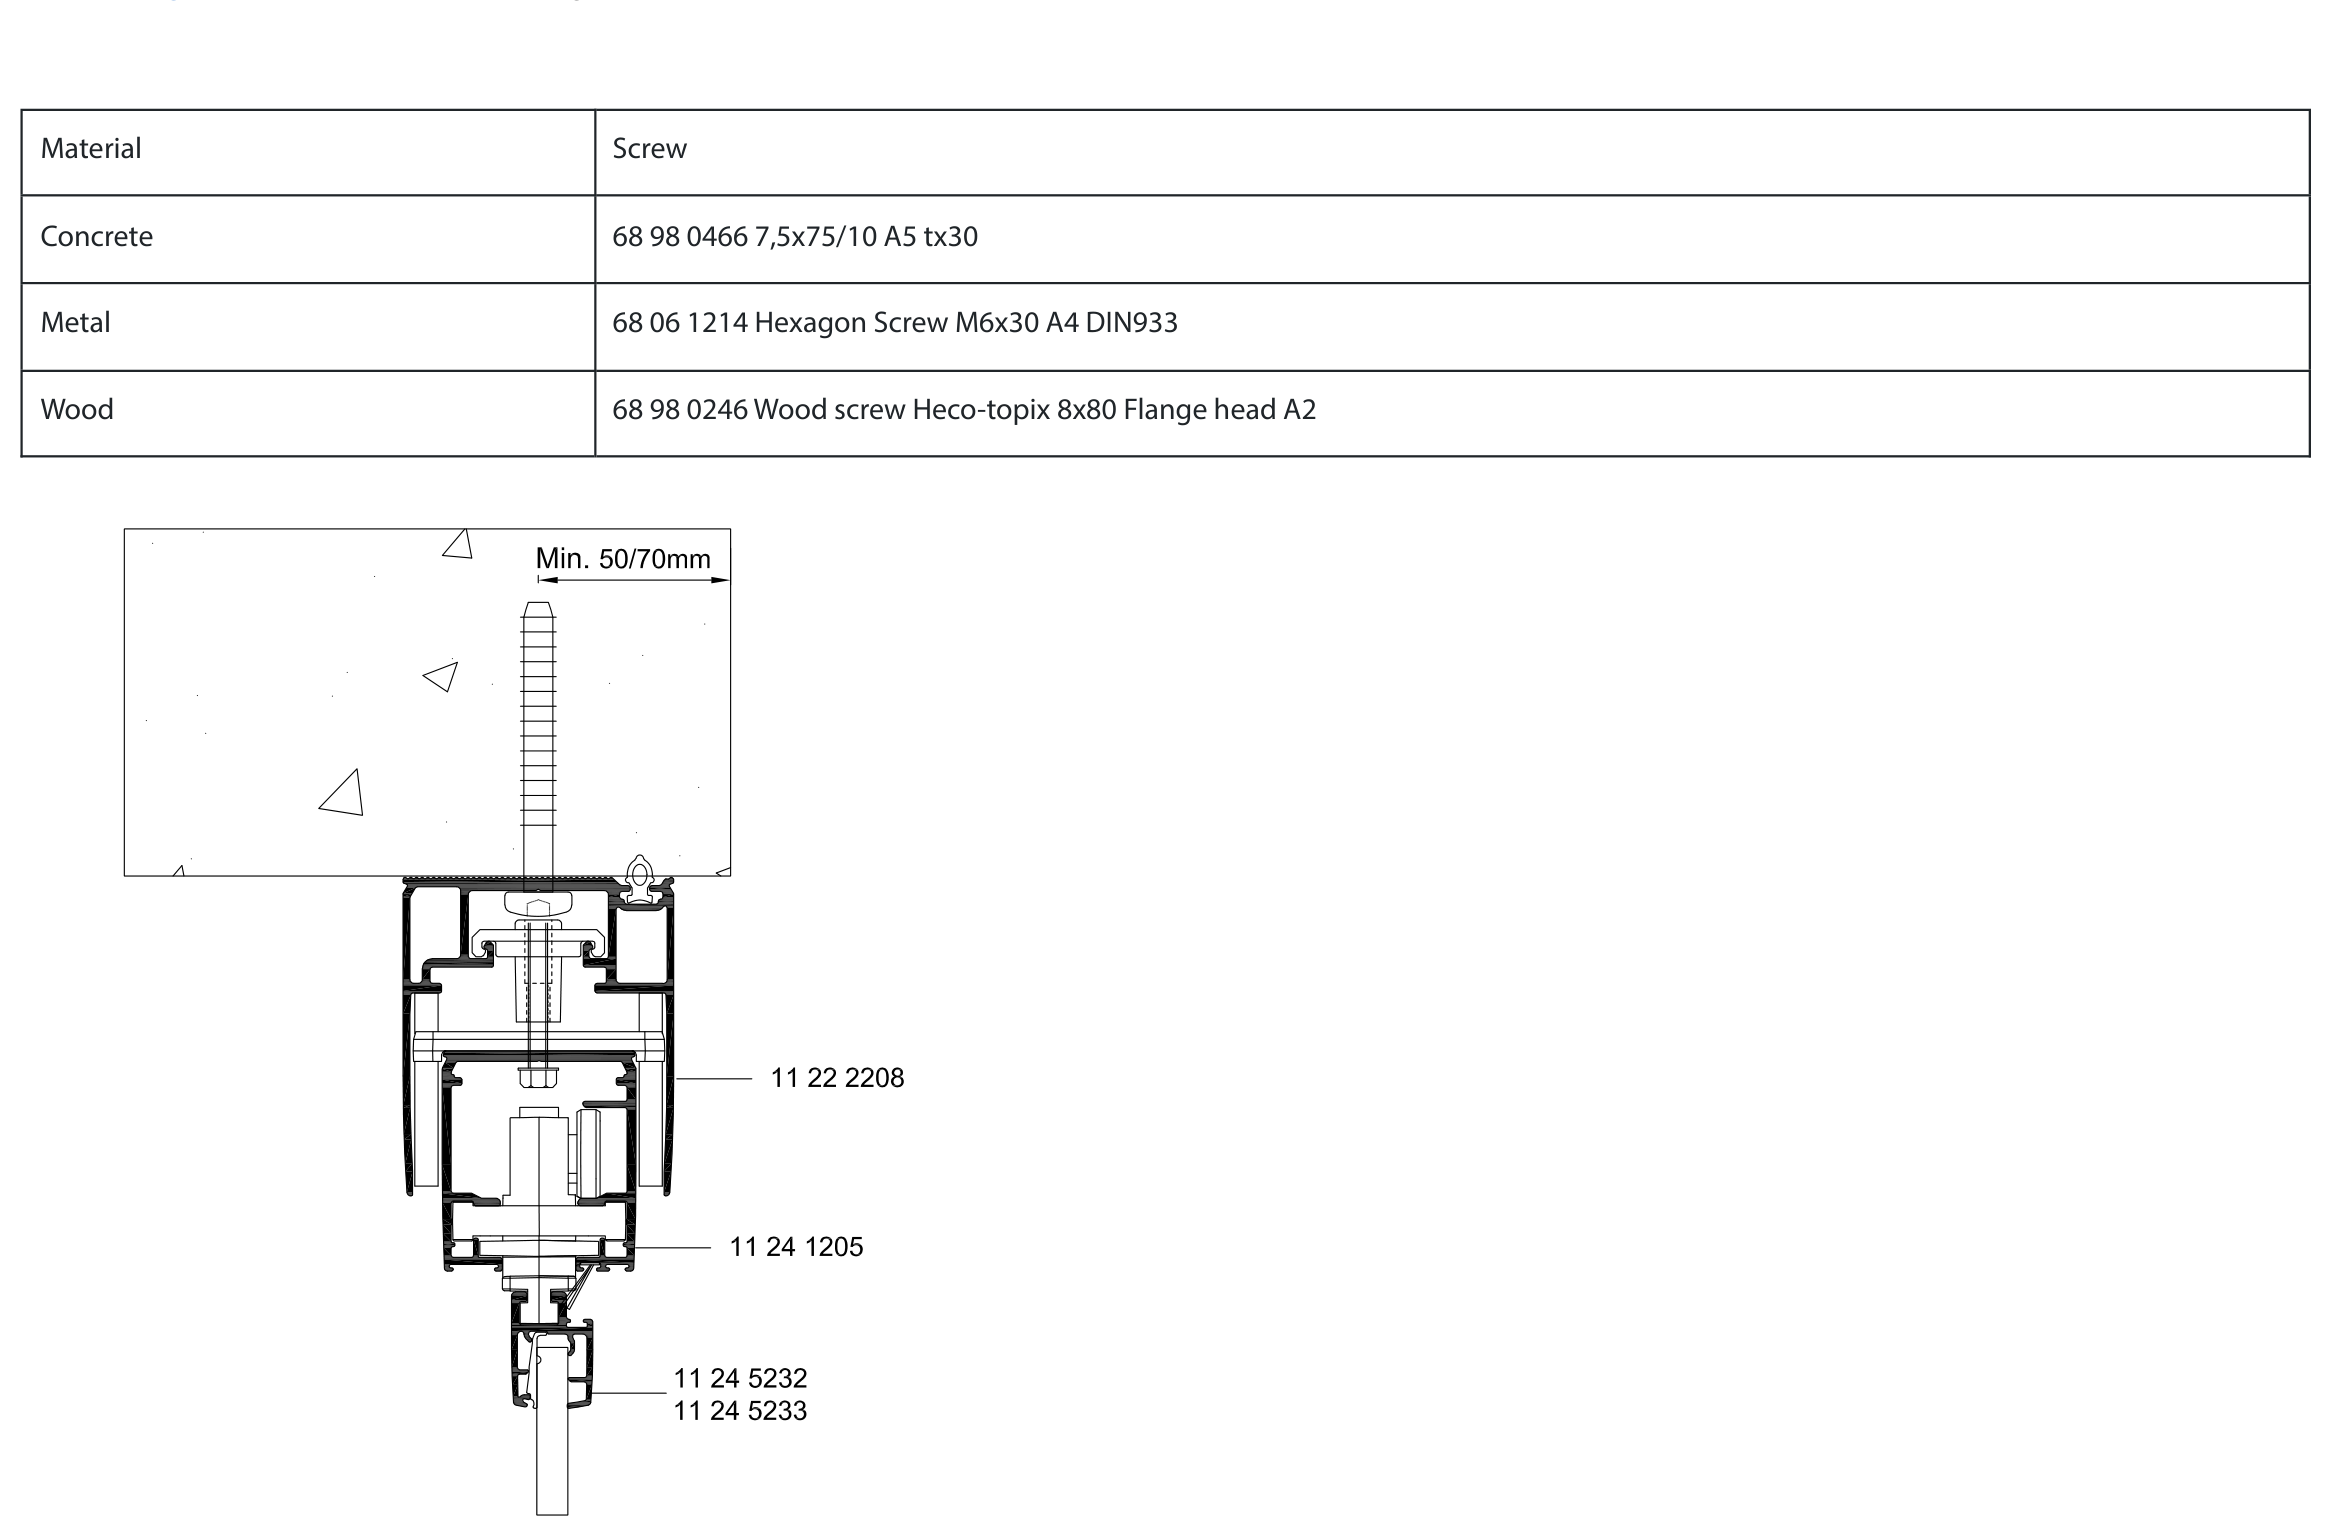
Upper high telescopic profile
High telescopic profile
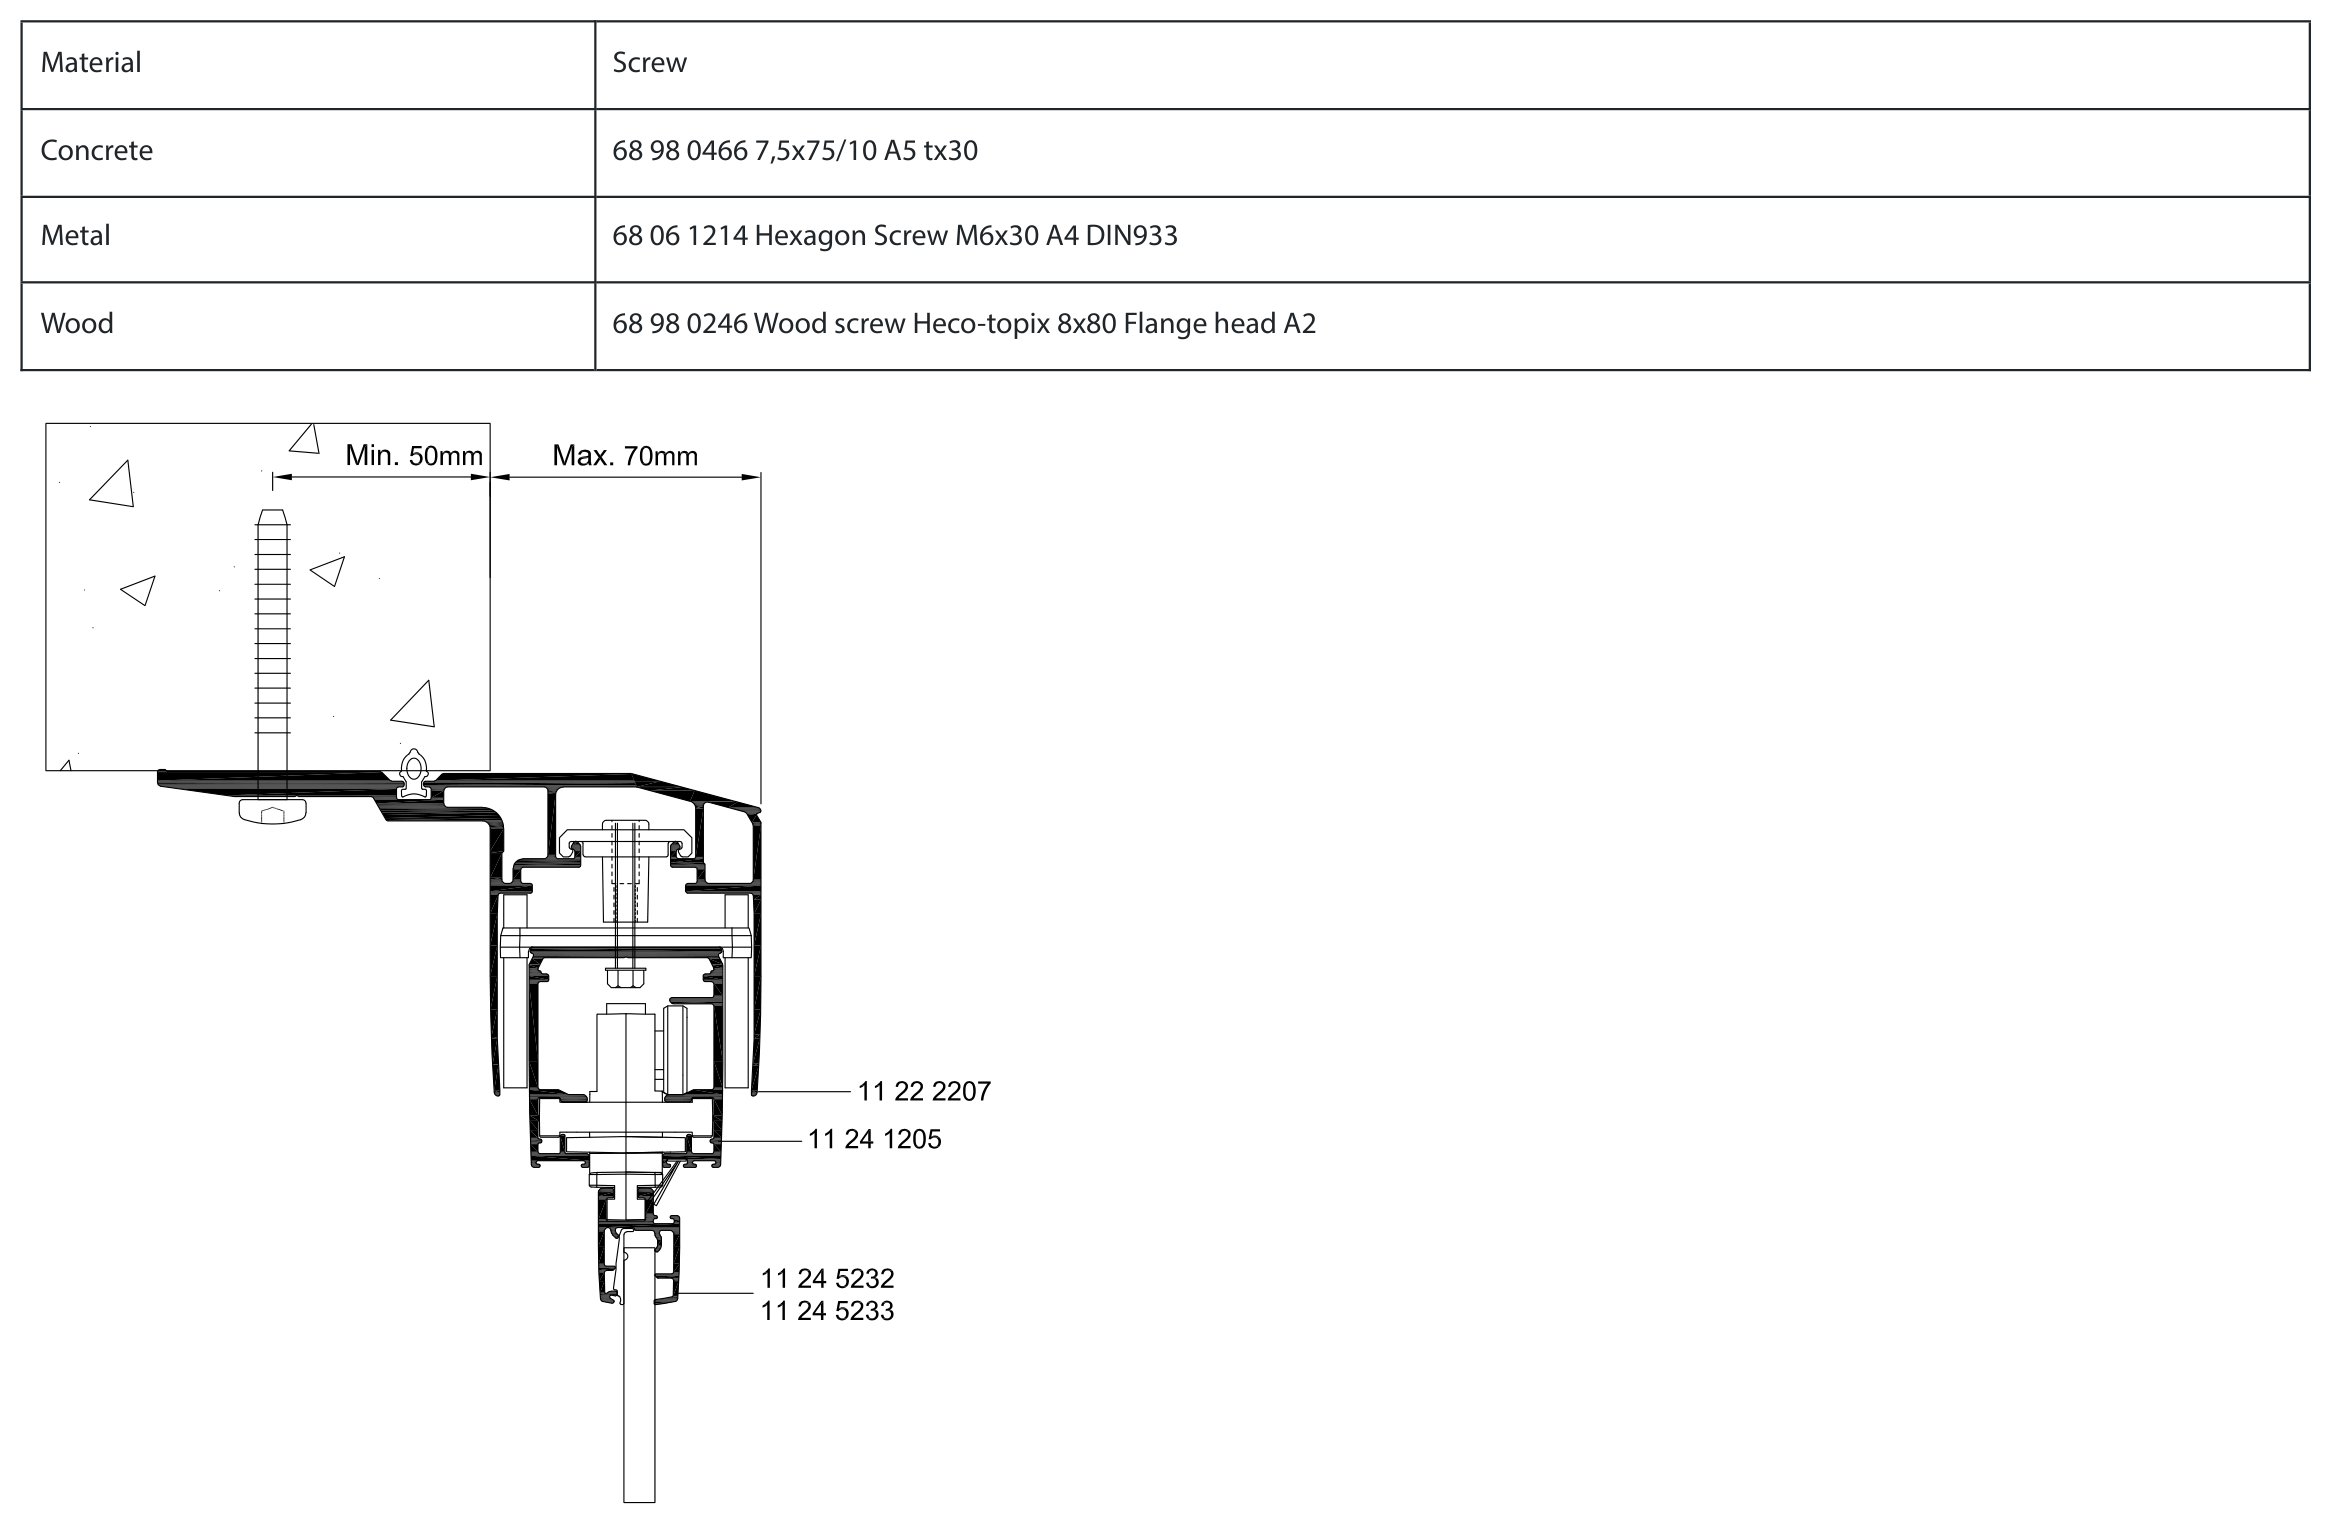
Telescopic profile with flange
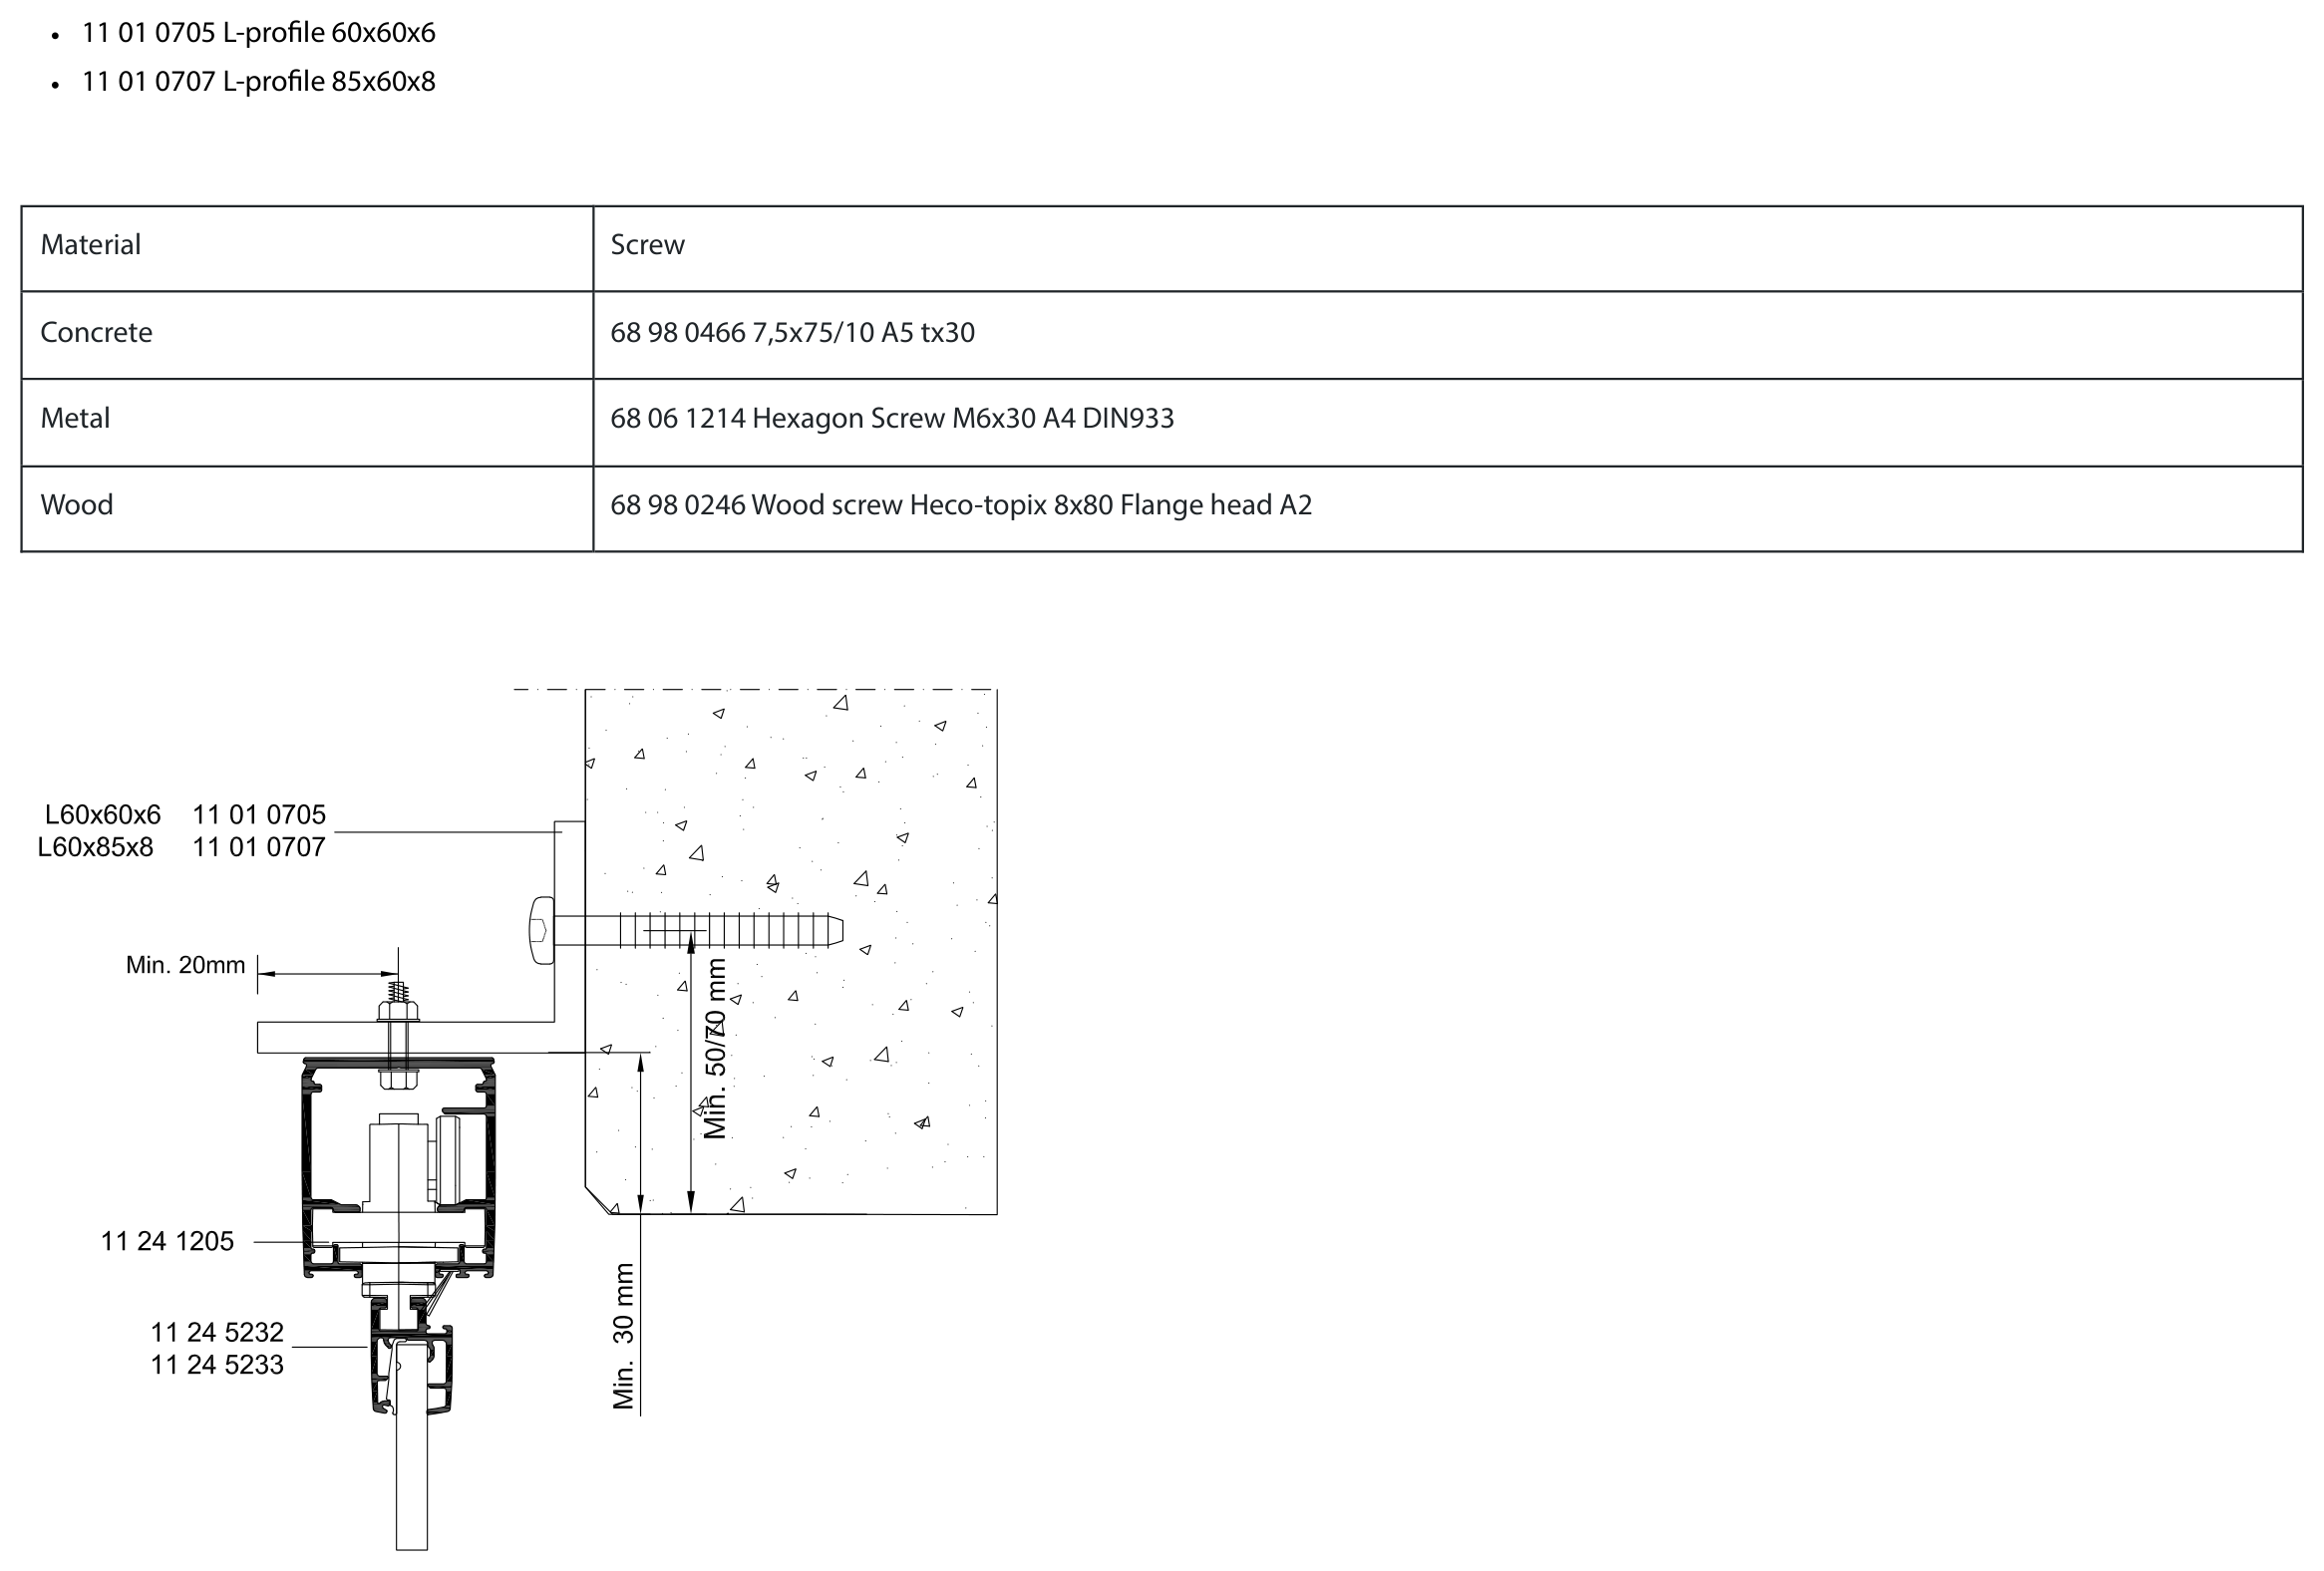
Upper profile with continuous profile
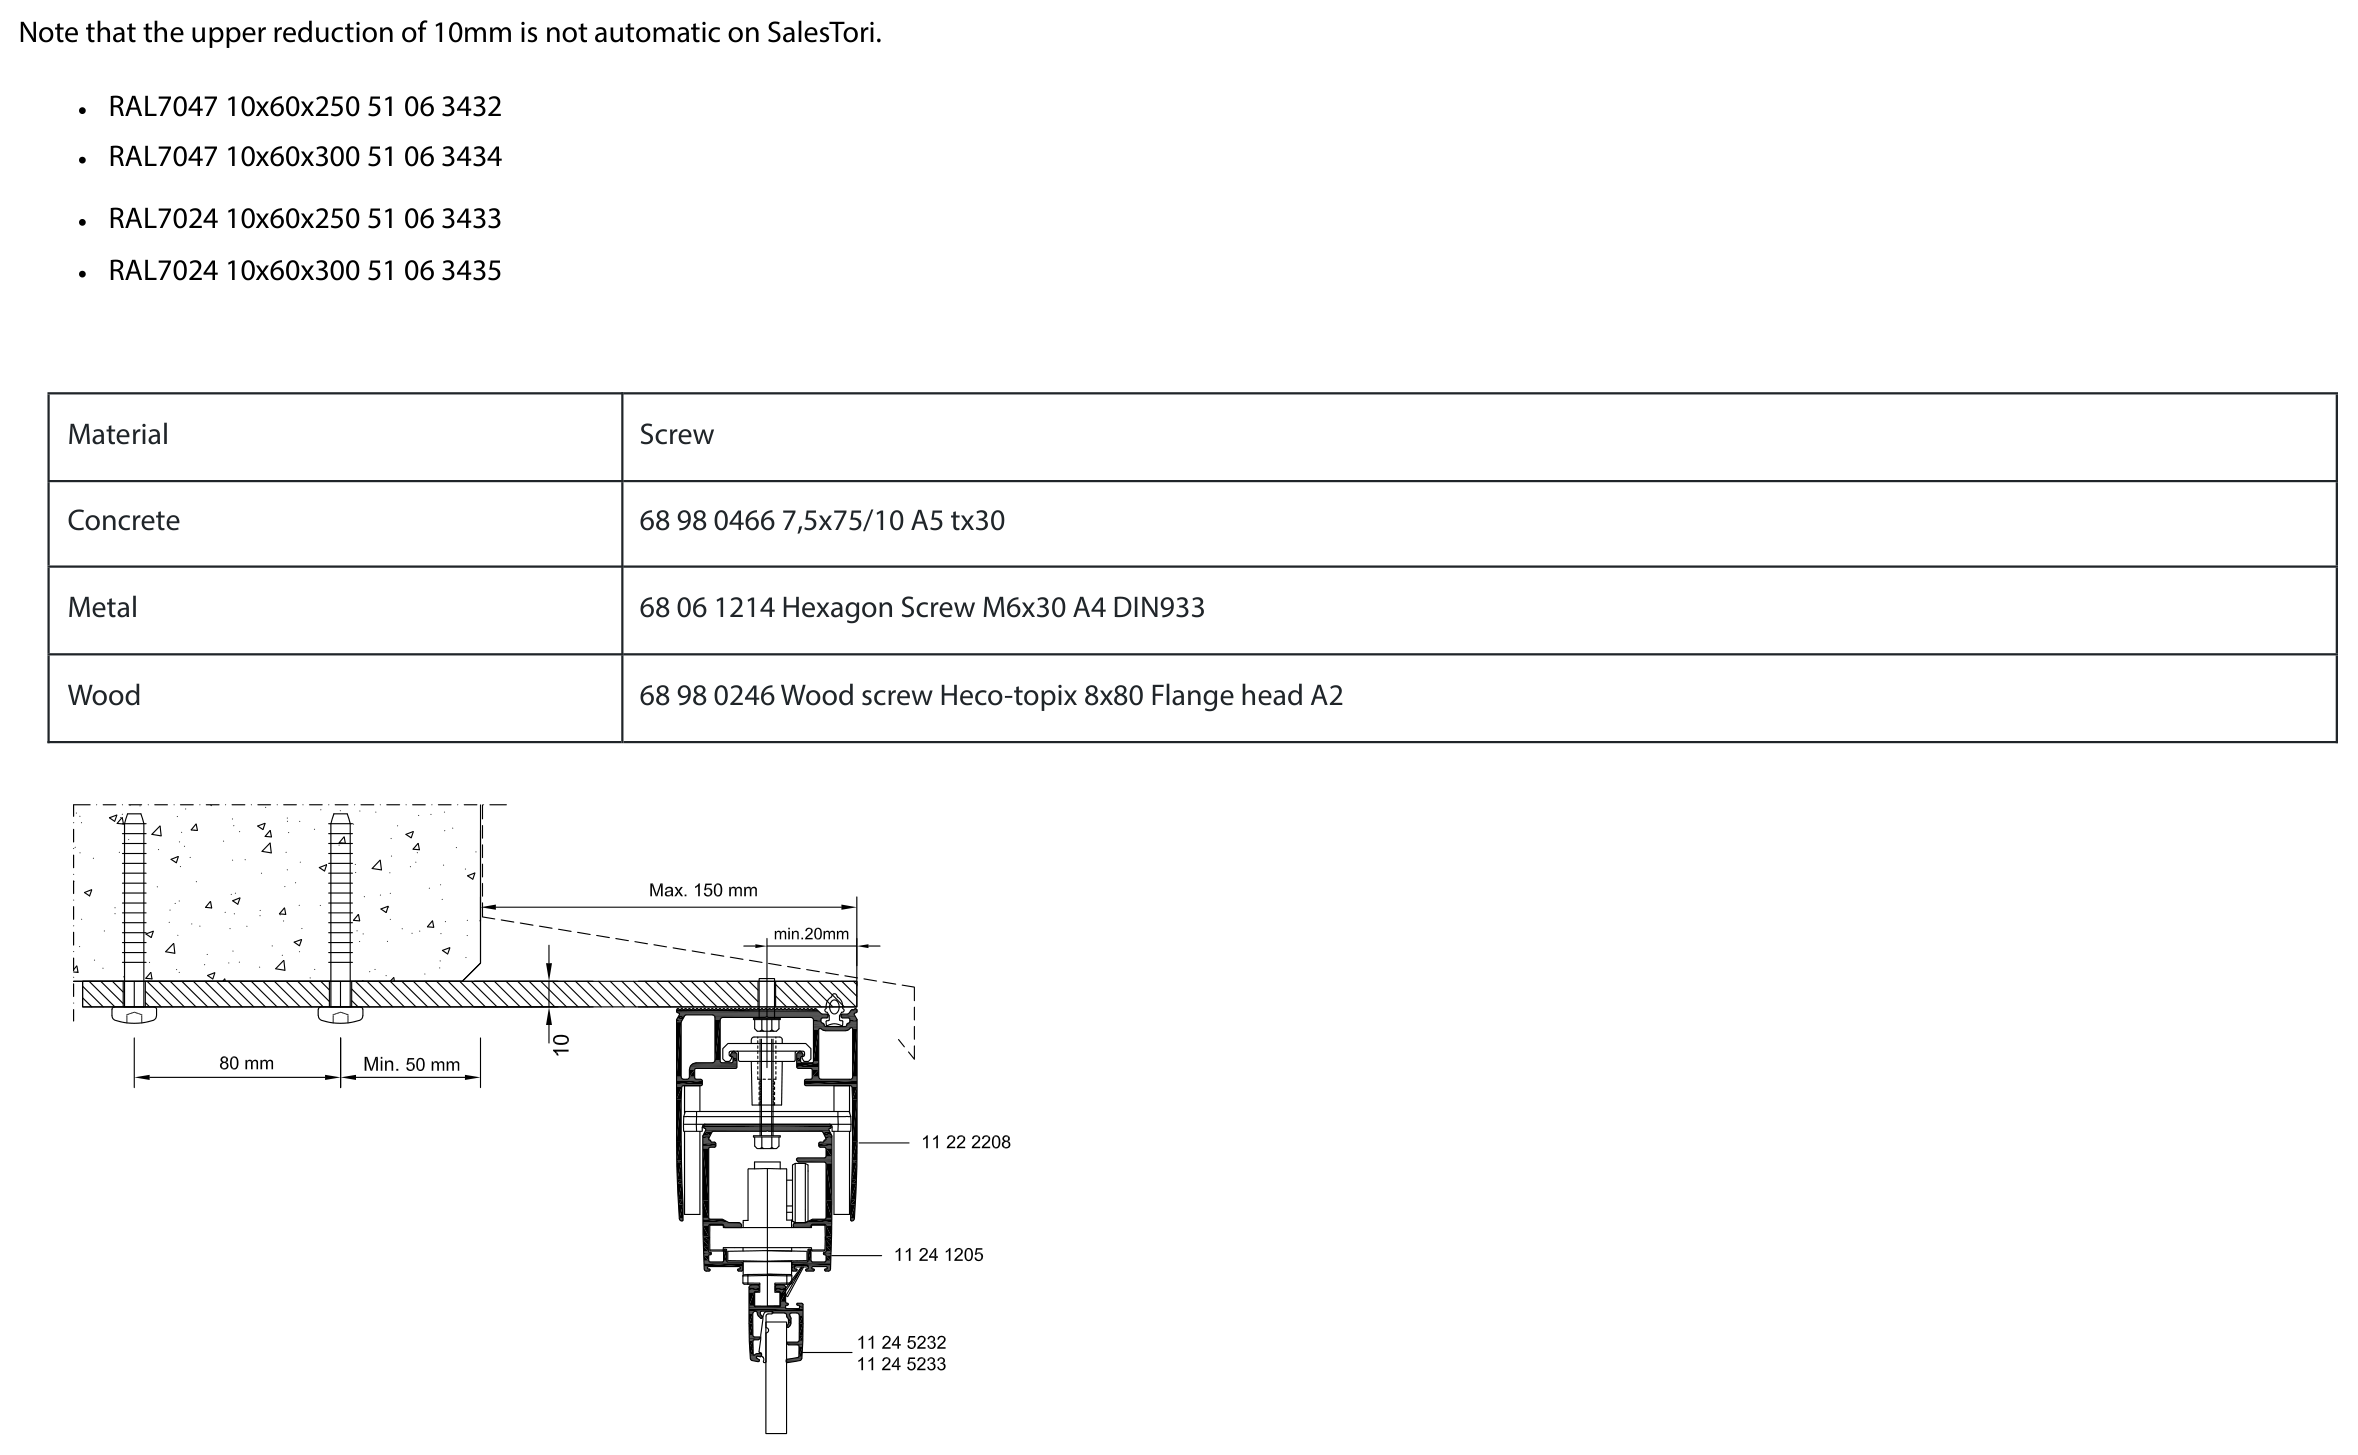
Upper profile with flatbar
Standard Lower Profile5 drawings
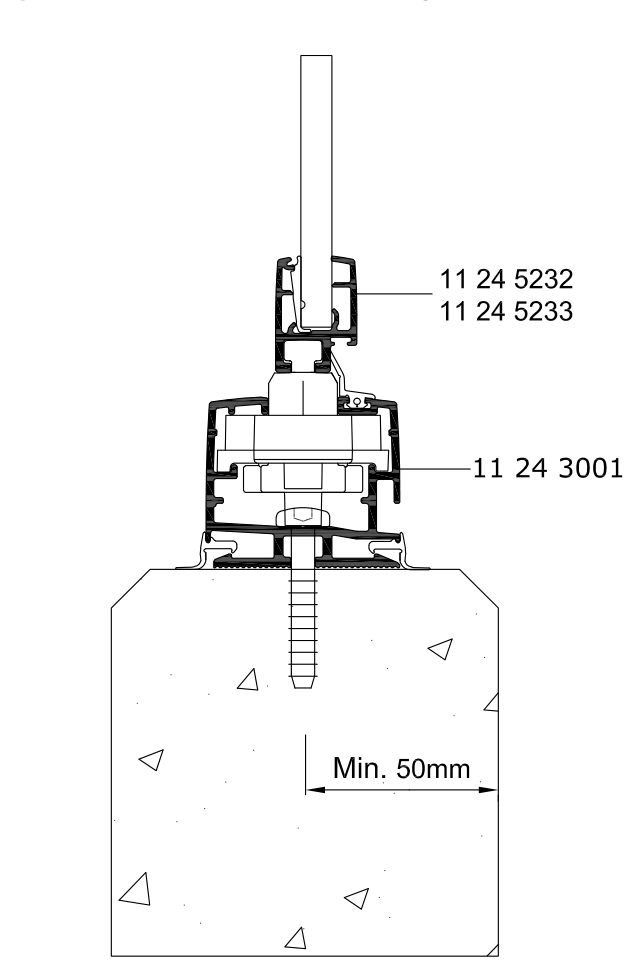
Standard lower profile
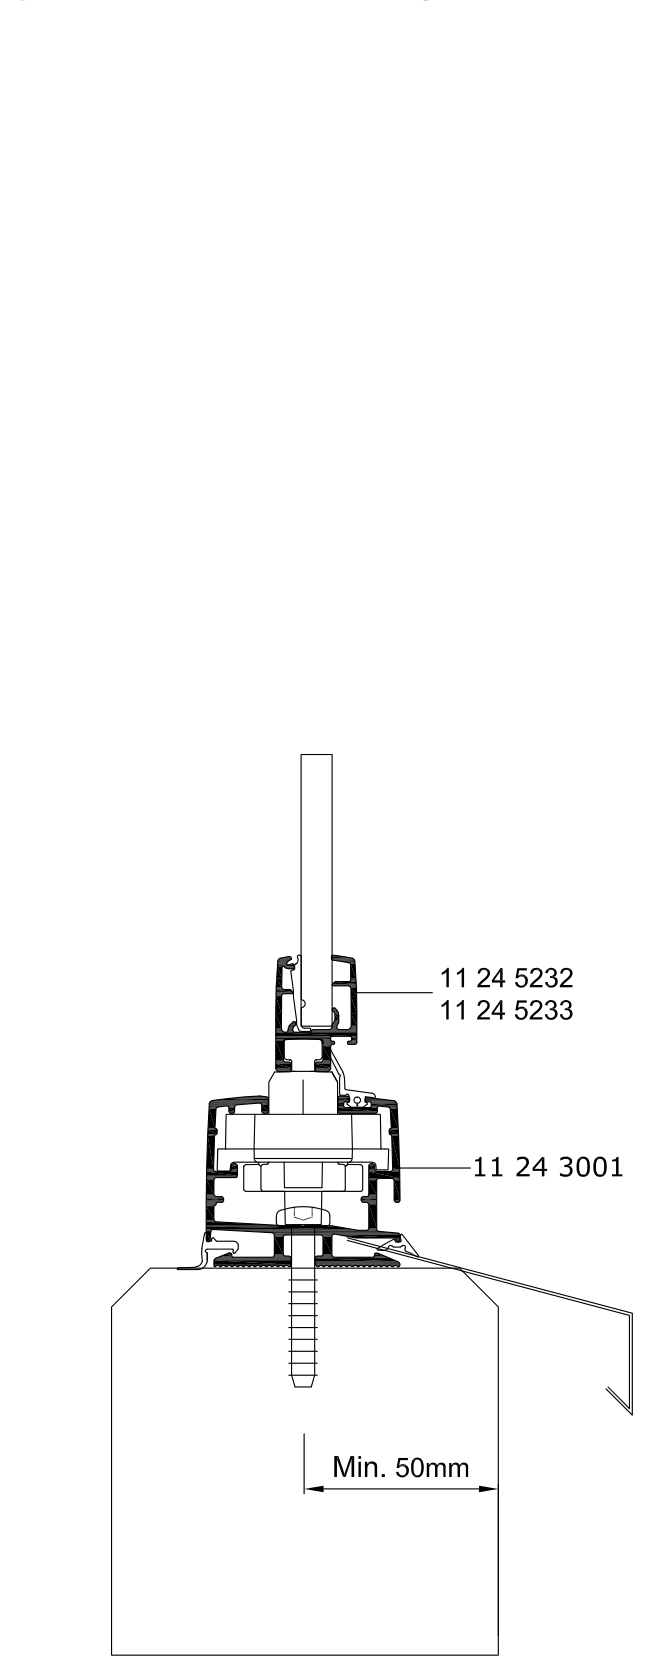
Standard lower profile with water sill
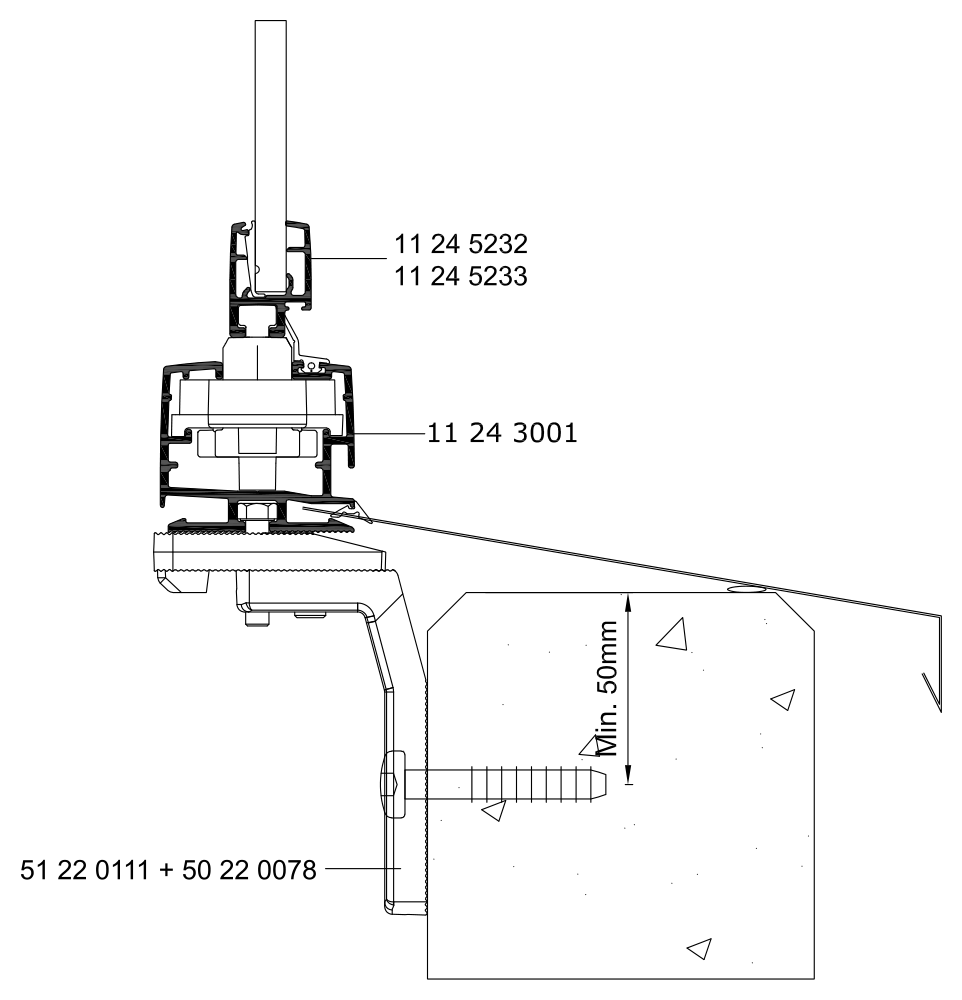
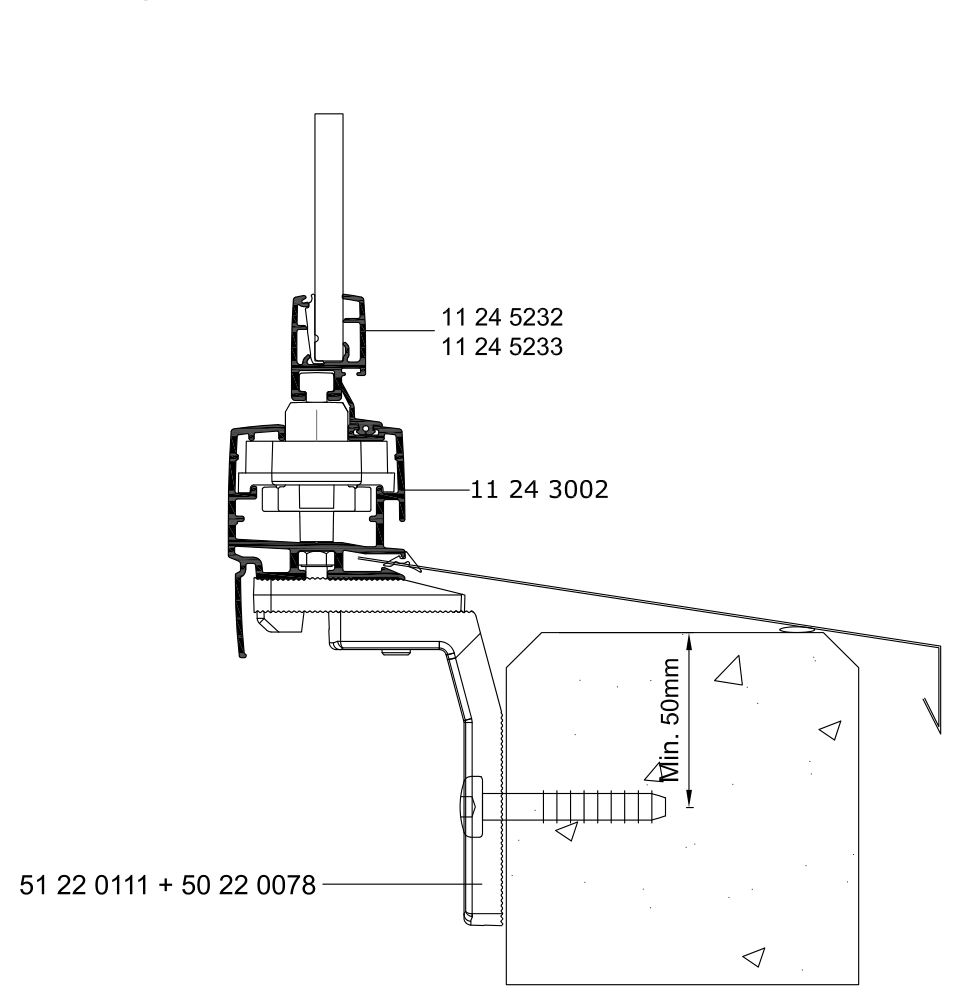
Standard lower profile with bracket and water sill
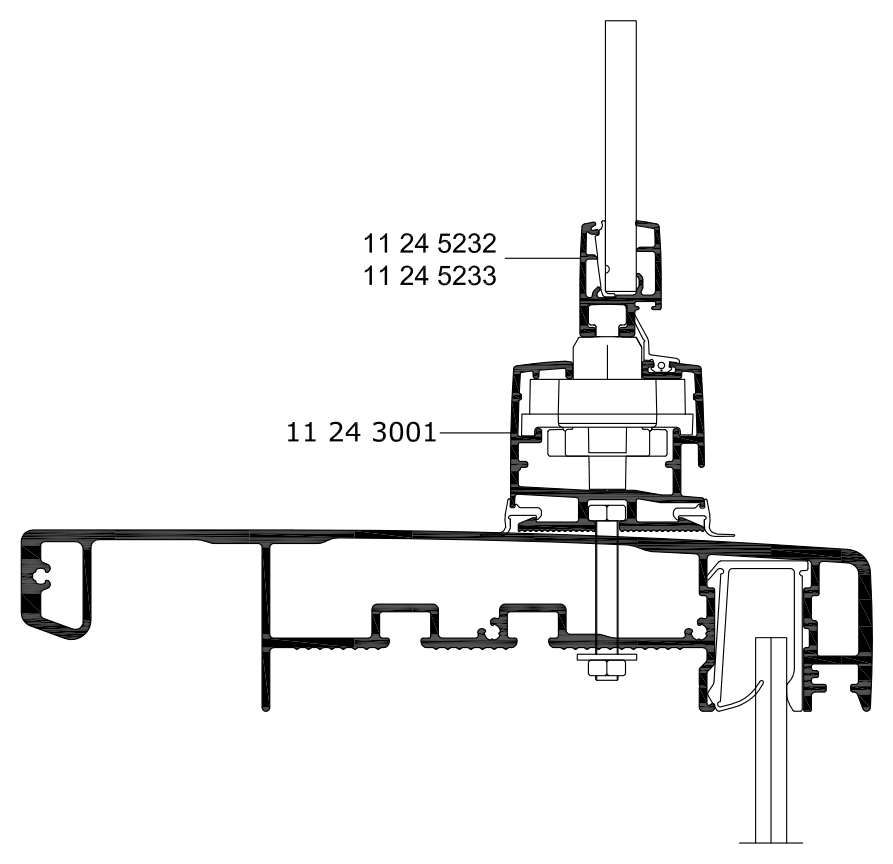
Standard lower profile with Lumon balustrade
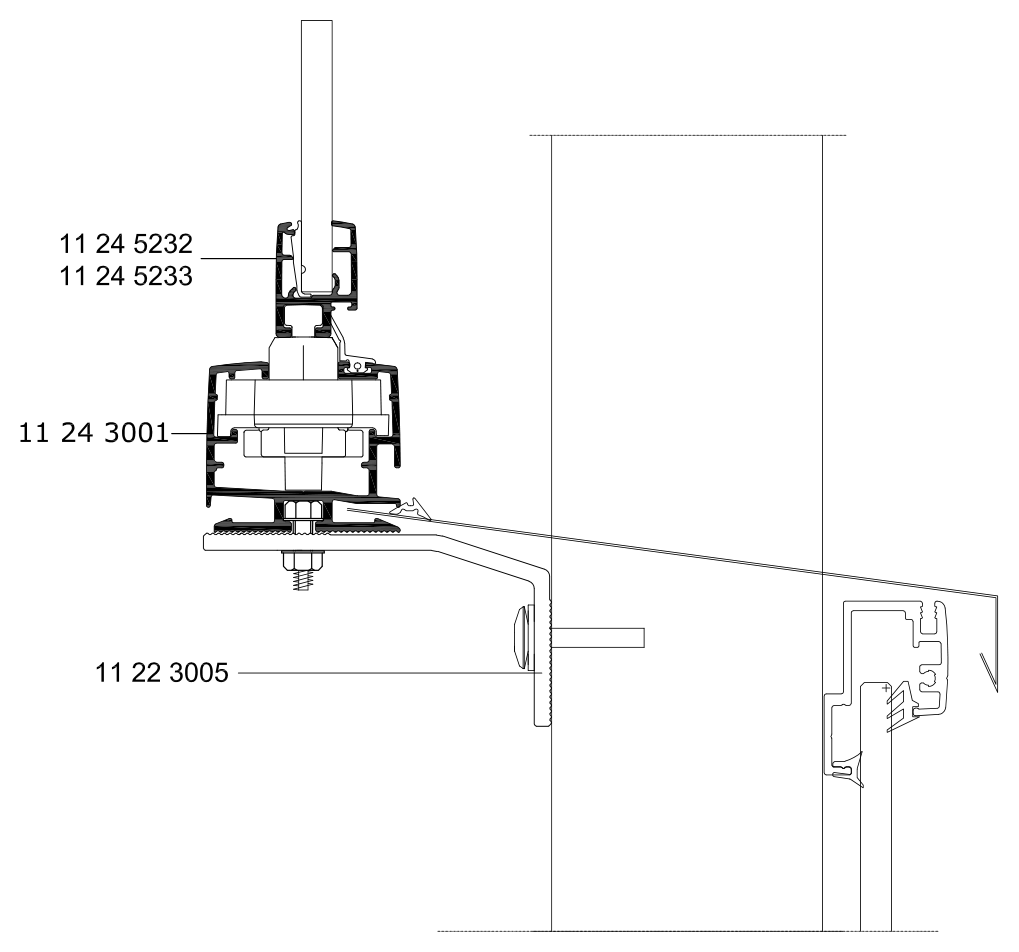
Standard lower profile with bracket and water sill, other balustrade
Standard lower profile — other balustrade
Embedded Lower Profile1 drawing
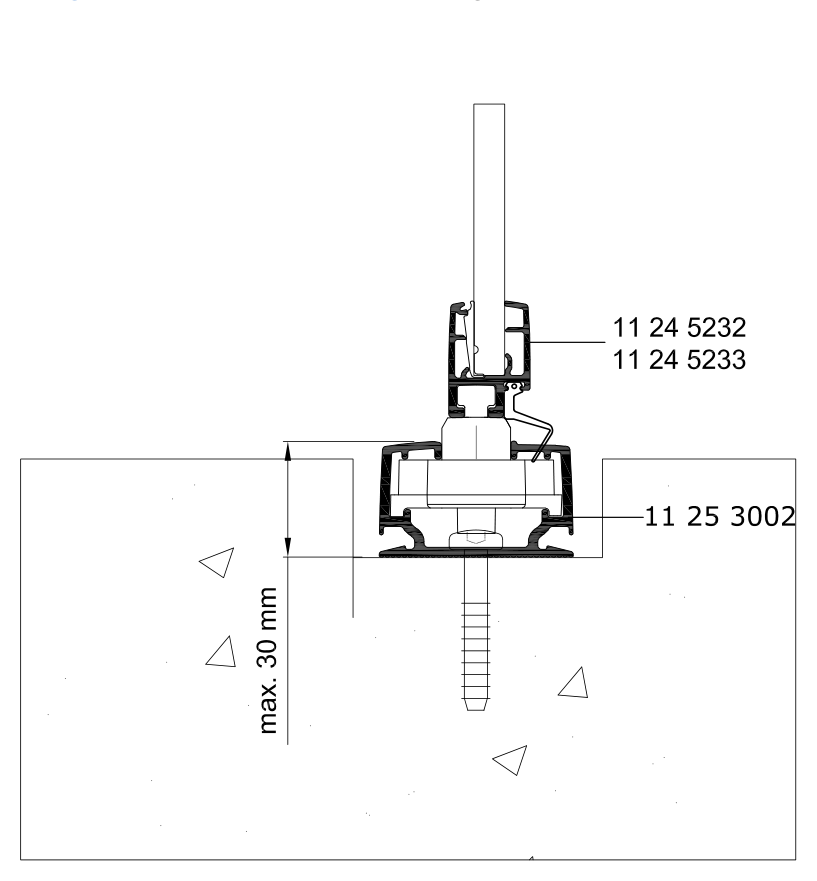
Embedded lower profile
Flanged Lower Profile2 drawings
Flanged lower profile with bracket and water sill
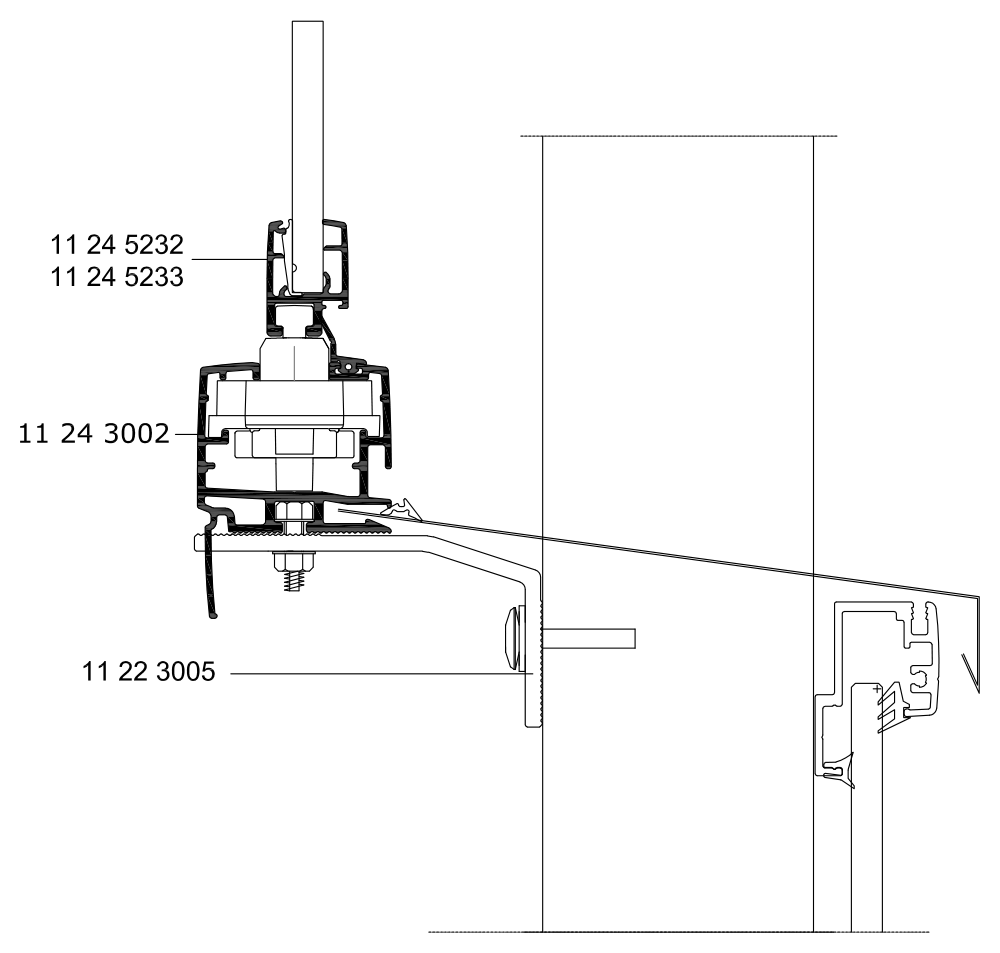
Flanged lower profile with bracket and water sill, other balustrade
Flanged lower profile — other balustrade
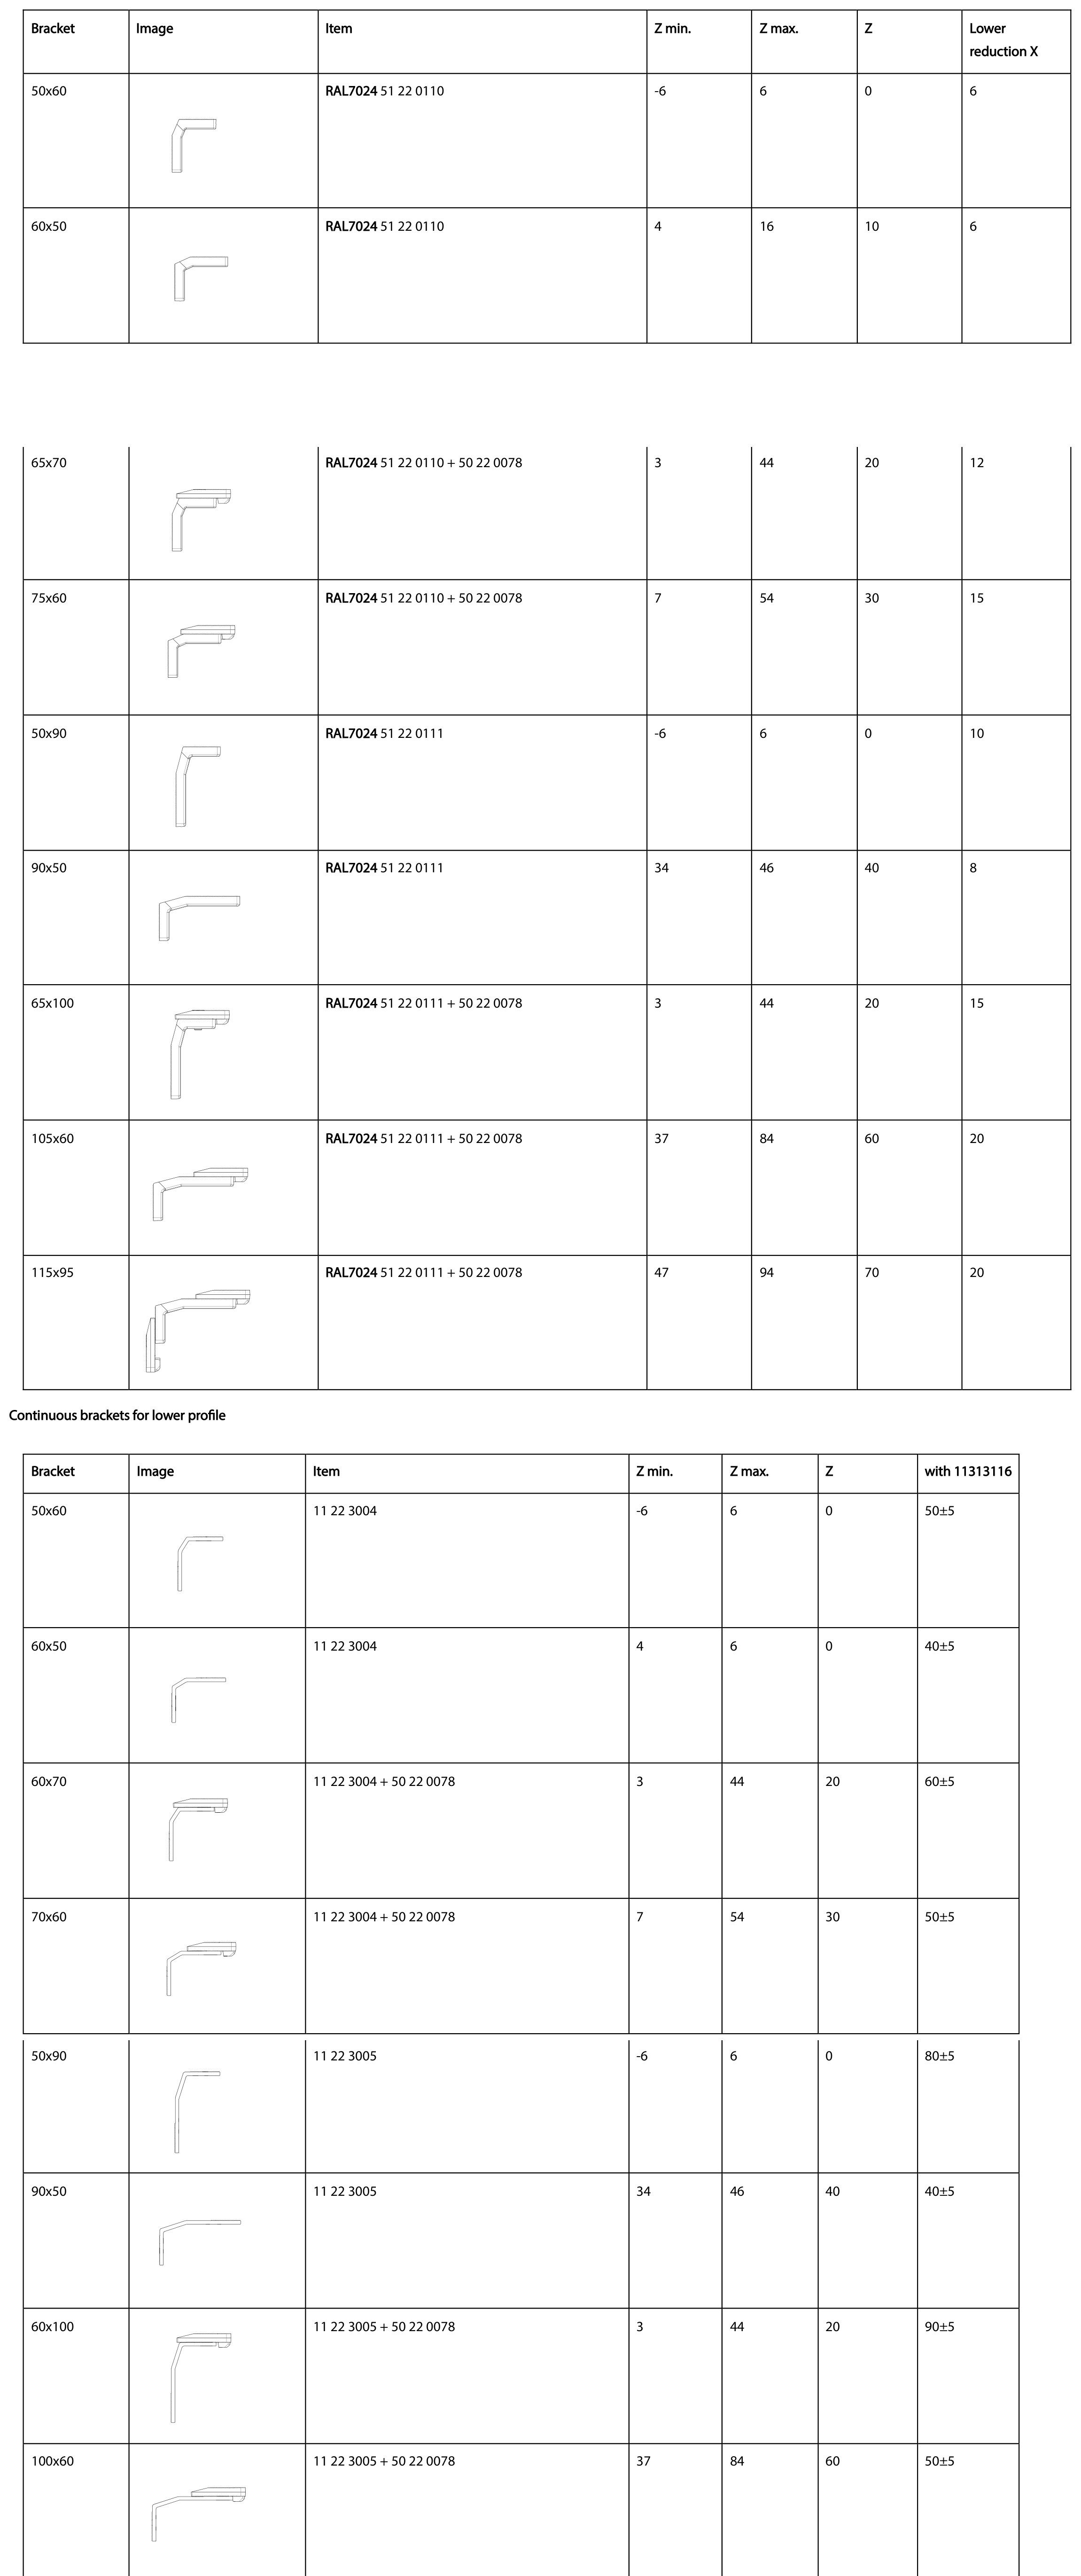
Brackets for Lower Profilereference table
Brackets for lower profile reference table
Standard & continuous bracket dimensions

Need DWG files or additional technical documentation?

Fill out the trade inquiry form below or call us directly — we'll send you the full package.

(818) 858-0809