
Convert a Balcony Into a Sunroom With Glass
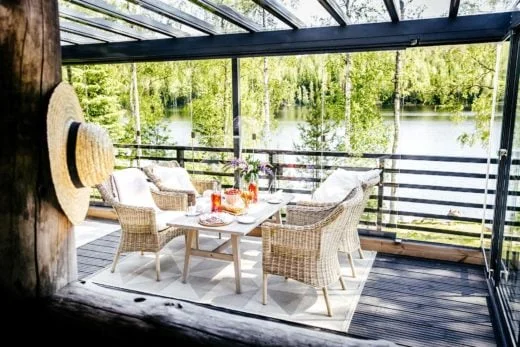
How to Convert a Balcony Into a Sunroom-Style Retreat
A balcony can be one of the most valuable square-footage opportunities in a home — and one of the least used. Too exposed for a relaxed morning coffee, too windy for dinner, too noisy for a quiet conversation: it often becomes a place to look at rather than live in. Converting a balcony into a sunroom-style space isn’t about simply adding glass. It’s about creating a protected, light-filled retreat that respects the building, preserves the view, and feels intentional from every room beside it.
At Open Space Glazing, we specialize in exactly this transformation. As California’s official dealer for Lumon, the Finnish-engineered frameless glazing system trusted across Europe and North America, we bring certified, purpose-built hardware — not improvised solutions — to balconies, patios, and terraces throughout the Los Angeles area.
What a Balcony Sunroom Can Be
The term “sunroom” can mean different things, and that distinction affects every design decision. A fully conditioned sunroom is generally part of the home’s thermal envelope, with insulated walls, roof assemblies, HVAC planning, and code requirements appropriate to conditioned interior space.
A glazed balcony enclosure has a different strength. It creates a sheltered transitional space between indoors and outdoors. Frameless glass panels reduce wind, rain, dust, and street noise while allowing daylight and panoramic sightlines to remain central to the experience. When the weather is pleasant, retractable panels can be opened to restore the balcony’s open-air character.
This approach is especially compelling for condos, high-rise residences, and homes where architectural continuity matters. Rather than placing heavy vertical frames across the view, Lumon’s frameless system — with slim aluminum profiles engineered from 6063-T5 alloy — makes the enclosure feel nearly absent from inside the home.
Why Convert a Balcony Into a Sunroom-Style Retreat?
The most immediate benefit is usability. An exposed balcony may be limited to a few perfect hours each week. Once it’s protected from gusts, light rain, pollen, and road noise, it can become a reading room, dining area, plant-filled lounge, or quiet extension of the adjacent living space.
The transformation is also visual. Glass carries daylight farther into the interior, helping a compact living room or bedroom feel broader and brighter. On a balcony overlooking the coast, hills, city, or garden, the view stays the focal point instead of being divided by conventional mullions and bulky enclosure profiles.
Comfort, however, should be described accurately. A glazed enclosure moderates exposure and creates a more comfortable microclimate, but it doesn’t automatically function like a fully insulated, air-conditioned room. Solar orientation, glass specification, ventilation, existing building construction, and whether the enclosure is open or closed all influence performance. In a west-facing setting, thoughtful shading and panel operation matter just as much as the glass itself. This is where working with a certified Lumon dealer like Open Space Glazing makes a real difference — every project starts with a site assessment, not a generic product pitch.
Start With the Balcony Structure and Building Rules
A successful enclosure begins with an assessment, not a product selection. The slab, ceiling or overhang, existing railings, drainage path, and attachment points must support the proposed system without compromising waterproofing or the original structure. Open Space Glazing’s design process always includes this structural review before any glass is specified.
For condominium and multifamily properties, HOA approval is often a central part of the process. Building management may have rules governing exterior appearance, permitted glass types, panel configurations, reflectivity, and installation access. Local permitting requirements can also apply, particularly when a project alters the exterior envelope or involves safety railings. We help clients navigate this documentation as part of the project scope.
Railings, Safety, and Glass Selection
Balcony railings are a safety element first and a design element second. If an enclosure is integrated with or installed above a railing, the relationship between the railing, glass panels, tracks, and structural supports needs clear engineering consideration.
Safety glass is essential in locations subject to human impact. Lumon systems use 10mm tempered glass, and every assembly is certified — CCMC 13640-R and ETA 21/0677, with full CE compliance — meaning the glass, tracks, and hardware are engineered and tested to work together as one system, not assembled from unrelated parts. Lumon panels are rated for wind loads up to 5,700 Pa on the Strong/12mm configuration, and in seismic conditions the system maintains no glass fallout up to 45mm of static drift — a meaningful consideration for California installations.
Choose Frameless Glazing for Openness and Flexibility
A fixed wall of glass can protect a balcony, but it may also make the space feel sealed off. Retractable and sliding frameless glazing offers a more versatile result. Individual panels slide and stack to one side, allowing homeowners to adjust the enclosure as weather and use change.
Closed panels create a calm buffer from wind and airborne debris, with Lumon systems reducing outside noise by 8–16 dB. Partially opened panels provide controlled airflow. Fully opened panels return the balcony to an outdoor setting for entertaining or warm evenings. That range is particularly valuable in Los Angeles and coastal communities, where a single day can move from cool marine air to intense afternoon sun.
Frameless design is not the absence of engineering. It relies on precisely aligned upper and lower tracks, durable rollers, discreet profiles, glass tolerances, and controlled panel movement — supported up to a maximum enclosure height of 3,000mm. The visual result is clean, but the performance depends on exact, installation-grade detailing, which is why Open Space Glazing’s installation teams are trained specifically on Lumon hardware.
Plan for Ventilation Before Summer Arrives
Glass improves protection, but it also changes how heat behaves on the balcony. A bright, enclosed space can warm quickly when it faces direct sun. Retractable panels provide an advantage because occupants can create cross-ventilation by opening selected sections instead of treating the enclosure as fixed.
Interior finishes should support that flexibility. Breathable outdoor textiles, UV-stable furnishings, and plants suited to the available light make the space more resilient. If privacy is a concern, consider how interior shades, planting, or the balcony’s existing geometry can provide screening without sacrificing the clean transparency of the glass.
Protect Drainage and the Building Envelope
Drainage is one of the most important details in any balcony conversion. The balcony surface should continue to direct water correctly, and the enclosure must be detailed so it doesn’t block weep paths or create places where moisture can collect.
The same principle applies to wall connections, tracks, and threshold transitions. A well-designed system manages normal weather exposure while preserving access for cleaning and maintenance. It should never be treated as a substitute for repairing an existing leak, deteriorated balcony finish, or failed waterproofing condition.
This is where a site-specific design process matters. The right answer for a covered loggia differs from the right answer for a fully exposed top-floor terrace. Wind exposure, rainfall patterns, overhang depth, slab slope, and the amount of direct sun all affect the final specification — which is why every Open Space Glazing project begins with an on-site consultation rather than a one-size-fits-all quote.
Design the Space as a Room, Not an Enclosed Storage Area
Once the glass is planned, the most persuasive transformations come from giving the balcony a clear purpose. A narrow urban balcony may become a pair of sculptural lounge chairs and a slim table. A deeper terrace can support a dining setting, layered lighting, and planting that softens the boundary between interior and exterior.
Keep sightlines in mind. Low-profile furnishings preserve the view through the glass, while a restrained material palette helps the enclosure read as part of the home rather than an added-on utility zone. Warm wood tones, stone-look surfaces, textured rugs rated for protected outdoor use, and soft lighting can make the space feel composed after sunset.
For architects and remodelers, alignment is equally important. Track lines, railing height, ceiling finishes, door openings, and floor transitions should be considered as one visual composition. The best result looks as though the balcony was always intended to be used this way.
Why Work With Open Space Glazing for Your Balcony Enclosure
Open Space Glazing is California’s official Lumon dealer, bringing a certified, engineered system — not a generic aluminum-and-glass fabrication — to every balcony project. Lumon products carry a 25-year design life and a documented environmental footprint (393 kg CO₂e per reference unit, EPD RTS_257_23), with 95% of the aluminum recyclable and no REACH SVHC substances used in production. That combination of durability, engineering rigor, and design flexibility is why Open Space Glazing specifies Lumon for balcony-to-sunroom conversions across Los Angeles and the surrounding region.
A Better Standard for Balcony Transformation
To convert a balcony into a sunroom-style retreat is to make more room for life without losing the reason the balcony mattered in the first place: light, air, and connection to the outdoors. With a properly engineered frameless glazing system, thoughtful ventilation, and respect for the building’s drainage and safety requirements, an underused edge of the home can become its most restorative place.
The strongest designs don’t blur indoor and outdoor living by eliminating the difference. They give you the freedom to enjoy both, on your terms — and with Open Space Glazing and Lumon, that freedom is backed by certified engineering, not guesswork.
