
Sliding Glass Panels for Patio Spaces
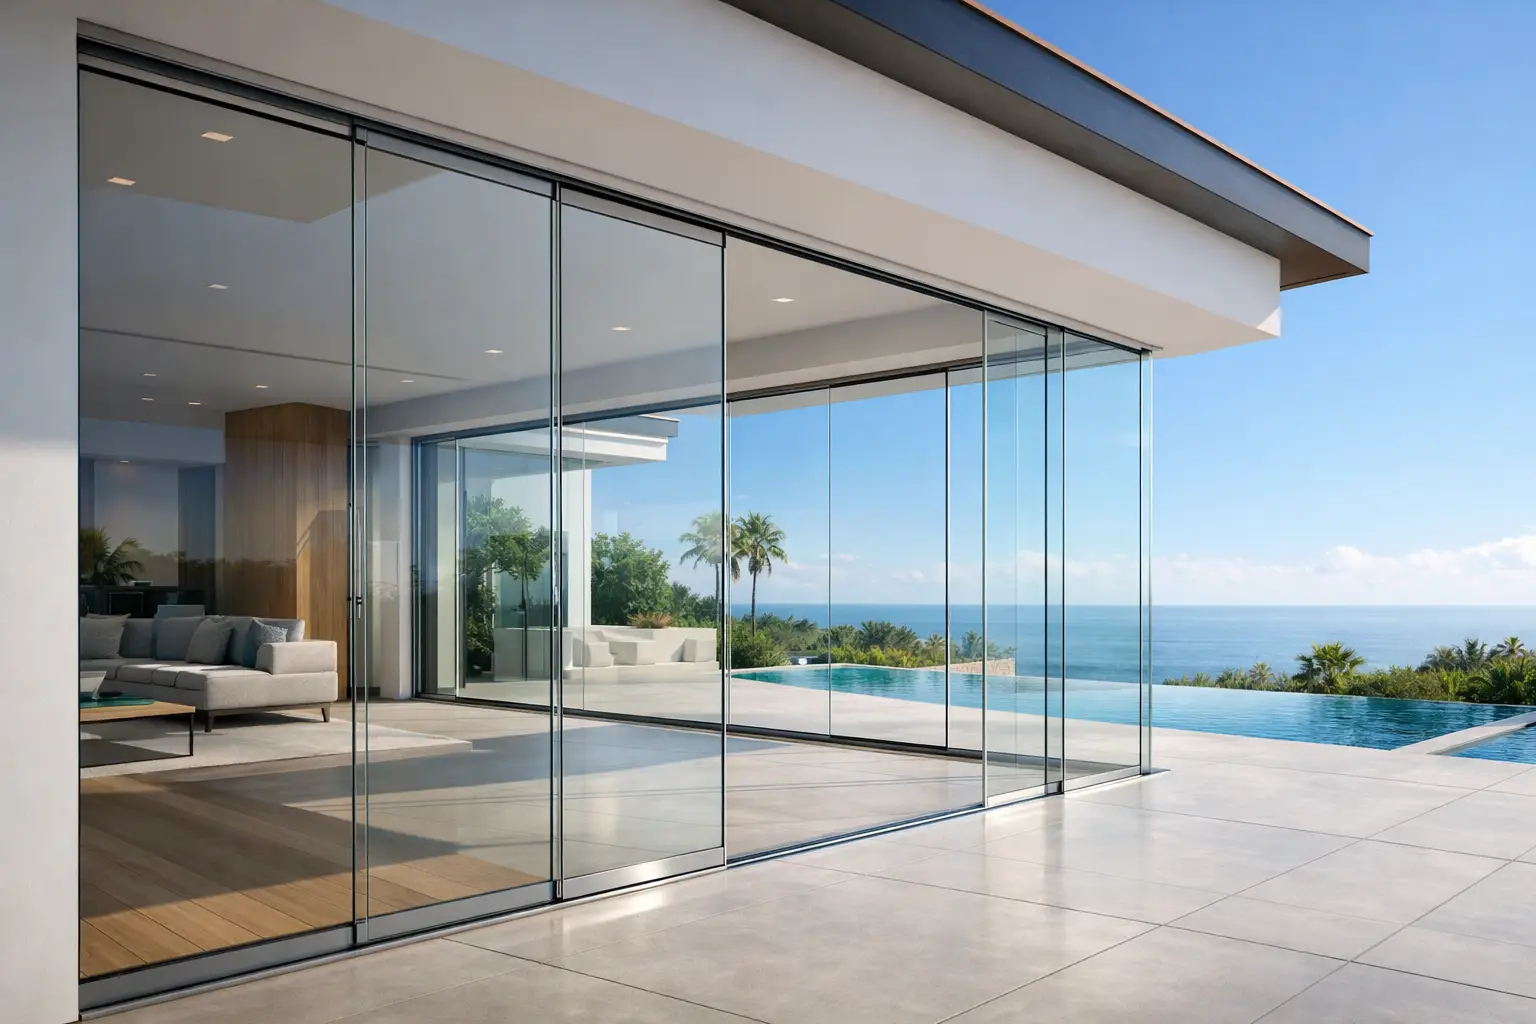
A patio can look generous on paper and still go unused most of the year. Wind, traffic noise, sudden temperature swings, and blowing dust have a way of turning a promising outdoor area into space you pass by rather than live in. That is exactly where sliding glass panels for patio design make a measurable difference. They keep the openness people want from an outdoor setting while adding the protection and flexibility that make the space worth using every day.
For homeowners, that often means breakfast outside without the chill, a lounge area that feels calmer and quieter, or a covered entertaining zone that no longer depends on perfect weather. For architects and builders, it means a cleaner transition between structure and landscape, with glazing systems that support modern lines instead of interrupting them.
Why sliding glass panels for patio areas work so well
The appeal starts with visibility. Traditional enclosure methods can add bulk, heavy framing, or fixed barriers that change the character of a patio. Sliding glass panels maintain visual openness. You still see the garden, pool, skyline, or hillside, but the environment feels more controlled.
That balance matters. A patio should not feel closed off just to become more practical. Well-designed sliding systems allow wide openings when conditions are pleasant and reliable enclosure when wind, cool air, or light rain move in. The result is not an indoor room pretending to be outdoors. It is a transitional space that performs better while preserving its connection to the outside.
In design-forward homes, this is especially valuable. Minimal-frame and frameless systems align with contemporary architecture because they reduce visual interruption. Clean vertical joints, slim tracks, and tempered safety glass support a lighter, more refined appearance than more conventional enclosure solutions.
What changes when a patio is enclosed with glass
The first change is comfort, but comfort is broader than temperature alone. Sliding glass panels help reduce wind exposure, limit airborne debris, and soften exterior noise. In urban and suburban settings, that noise reduction can be one of the most noticeable improvements. A patio facing a street or neighboring properties begins to feel more private and more usable.
The second change is how the square footage functions. Once weather is less of a daily variable, homeowners begin to furnish and use the area differently. Dining sets stay cleaner. Upholstery and soft finishes last longer. Decorative lighting, planters, and occasional tables feel more justified because the space holds up as part of the home rather than as a seasonal extra.
There is also a visual upgrade. Glass introduces structure without visual heaviness, which helps the patio feel intentional and finished. In many homes, that shift turns an underused slab or covered terrace into a polished extension of the main living area.
Choosing the right sliding glass panel system
Not all systems perform the same way, and the best choice depends on how the patio is used, the local climate, and the architectural goals of the project.
Frameless vs. minimal-frame systems
Frameless systems prioritize uninterrupted views and a lighter visual profile. They are especially well suited to contemporary homes, elevated patios, terraces, and spaces where the landscape is a focal point. The trade-off is that system design becomes more dependent on precise engineering, glass specification, and quality hardware.
Minimal-frame systems introduce slender vertical profiles or perimeter framing for added structural definition. In some projects, that added framework supports larger openings, improves weather management, or better matches surrounding doors and windows. If the goal is absolute visual purity, frameless often wins. If the goal is to balance openness with added structural tolerance, minimal-frame can be the smarter fit.
Track layout and panel movement
The way the panels stack and slide matters more than many homeowners expect. Some systems slide in a straight sequence and stack to one side. Others offer more flexible opening patterns. The right configuration depends on circulation, furniture placement, and how much of the opening you want to clear.
A patio used for entertaining may benefit from a system that creates a wider pass-through. A narrower side patio may call for a simpler track arrangement that preserves floor space and keeps the threshold visually discreet. Good design is not just about the glass itself. It is about how the system behaves in daily use.
Glass thickness and safety
Tempered safety glass is standard in premium patio applications, but thickness selection varies by span, height, wind exposure, and code requirements. Thicker glass can improve perceived solidity and acoustic performance, though it also adds weight and affects hardware demands.
This is where specification should never be guesswork. A patio on a sheltered backyard elevation has different performance demands than a coastal or hillside property with higher wind loads. The best result comes from matching the glass package to the site, not from treating all patio enclosures as interchangeable.
Performance details that separate premium systems from basic ones
Beautiful glass can still disappoint if the system beneath it is not well resolved. Tracks, rollers, seals, drainage, and anchoring determine whether the installation feels refined for years or starts showing its weaknesses quickly.
Smooth operation is one of the clearest signs of quality. Panels should glide cleanly without racking, binding, or sounding loose in motion. Precision roller systems and durable track materials matter here, especially on larger openings where panel weight is substantial.
Drainage is another essential detail. Patios are exposed areas, and even covered ones deal with wind-driven moisture. A well-designed lower profile should manage water efficiently instead of trapping it around the track. Poor drainage can lead to dirt buildup, harder cleaning, and long-term wear.
Hardware finish also deserves attention. In premium residential projects, fittings should complement the architecture rather than read as generic add-ons. Clean stainless steel components, refined aluminum profiles, and coordinated finish choices help the system feel integrated from the start.
Design considerations before installation
A successful patio glazing project starts long before the panels arrive on site. The structure itself must be assessed for attachment conditions, level tolerances, and load paths. Even visually light systems require exact installation.
Roof cover matters too. Some patios already have a substantial overhead structure, while others may need additional glazing or roofing elements to create the right enclosure effect. Sun exposure should be part of the conversation early. In Southern California and similar climates, solar gain can be a benefit in cooler months and a concern in hotter periods. The orientation of the patio influences glass selection, shading strategy, and ventilation planning.
Floor condition is equally important. Sliding systems perform best when installed over surfaces that are properly aligned and suitable for track integration. If the patio slab has drainage issues or uneven settlement, those should be addressed before glazing begins rather than hidden beneath a new system.
Are sliding glass panels right for every patio?
Not always, and that is part of making a smart decision. If a patio is fully exposed with no overhead protection, the project may require a broader enclosure strategy rather than panels alone. If the priority is full thermal insulation equivalent to conditioned interior space, a patio sliding glass system may improve comfort significantly without turning the area into a conventional room.
There is also the question of use. If the space is rarely occupied and functions mostly as a visual extension of the yard, the investment should be weighed against actual lifestyle value. But for households that entertain, work from home, dine outdoors, or simply want more room for life without major construction, the return can be substantial.
That return is not only practical. It changes how the home feels. Spaces that once sat idle begin to support quiet mornings, larger gatherings, and more flexible daily routines.
A better patio should still feel open
The best patio glazing does not call attention to itself first. It lets the architecture, the view, and the experience of the space lead. Sliding glass panels for patio applications are most effective when they add comfort, calm, and adaptability without making the outdoor environment feel distant.
That is why careful detailing matters so much. Proportion, transparency, smooth movement, safety glass specification, and weather management all work together to create a patio that feels elevated rather than merely enclosed. Open Space Glazing approaches these systems as both a design element and a performance component, because a premium outdoor living space should do more than look impressive in photos.
If you are planning a patio upgrade, the right question is not just how to cover the space. It is how to preserve the openness you love while making the space genuinely livable, month after month.
